
Search results for "Attachment" in Home Design Ideas

 Duet Design Group
Example of a classic built-in desk medium tone wood floor home office design in Denver

 Bruns Architecture
Tricia Shay Photography
Example of a mid-sized trendy formal and open concept dark wood floor and brown floor living room design in Milwaukee with a metal fireplace, white walls, a ribbon fireplace and a wall-mounted tv
Example of a mid-sized trendy formal and open concept dark wood floor and brown floor living room design in Milwaukee with a metal fireplace, white walls, a ribbon fireplace and a wall-mounted tv

 Studio Revolution
Designed by: Studio Revolution
Photography by: Thomas Kuoh
Family room - scandinavian carpeted family room idea in San Francisco with white walls
Family room - scandinavian carpeted family room idea in San Francisco with white walls
Find the right local pro for your project


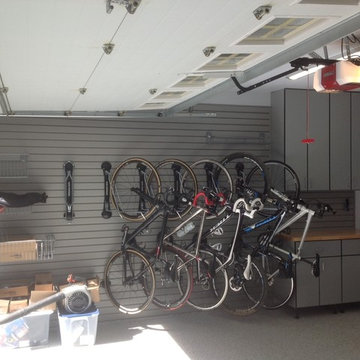
 Garage Designs of St. Louis
Inspiration for a mid-sized timeless attached two-car garage remodel in St Louis





 Just in Thyme Landscape Design
The arbor over the swing is intended to shade the sitting area in this hot yard as the sun comes from the left side of the swing. Evergreen Pandorea vines eventually grew over the top. The style mimicked that of the already existing pergola on the deck. The swing gives the family a resting place to watch people practicing on the putting green.

 Meriwether Inc
Created from a former breezeway this laundry room and mudroom is bright and cheery,
Photos by Susan Gilmore
Inspiration for a mid-sized cottage single-wall porcelain tile laundry room remodel in Minneapolis with an utility sink, a side-by-side washer/dryer, recessed-panel cabinets, white cabinets and quartz countertops
Inspiration for a mid-sized cottage single-wall porcelain tile laundry room remodel in Minneapolis with an utility sink, a side-by-side washer/dryer, recessed-panel cabinets, white cabinets and quartz countertops

 Carlton Edwards
This modern lake house is located in the foothills of the Blue Ridge Mountains. The residence overlooks a mountain lake with expansive mountain views beyond. The design ties the home to its surroundings and enhances the ability to experience both home and nature together. The entry level serves as the primary living space and is situated into three groupings; the Great Room, the Guest Suite and the Master Suite. A glass connector links the Master Suite, providing privacy and the opportunity for terrace and garden areas.
Won a 2013 AIANC Design Award. Featured in the Austrian magazine, More Than Design. Featured in Carolina Home and Garden, Summer 2015.
 SCNZ Architects, LLC

Inspiration for a large transitional beige two-story mixed siding house exterior remodel in New Orleans with a hip roof and a shingle roof

 Jonathan Miller Architects
Example of an arts and crafts gray two-story brick exterior home design in Other with a mixed material roof

 Thompson Custom Homes
photos by Steve Chenn
Example of a mountain style kitchen design in Houston with recessed-panel cabinets and stainless steel appliances
Example of a mountain style kitchen design in Houston with recessed-panel cabinets and stainless steel appliances
 Elizabeth Drake of Drake Interiors Limited

Example of a cottage attached studio / workshop shed design in Other


 Crown Cabinets
Blakely Photography
Elegant galley kitchen photo in Salt Lake City with a double-bowl sink, shaker cabinets, white cabinets, white backsplash, subway tile backsplash and stainless steel appliances
Elegant galley kitchen photo in Salt Lake City with a double-bowl sink, shaker cabinets, white cabinets, white backsplash, subway tile backsplash and stainless steel appliances

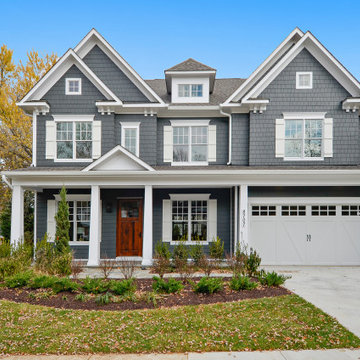
 Mid-Atlantic Custom Builders

Large transitional gray two-story exterior home idea in DC Metro with a shingle roof

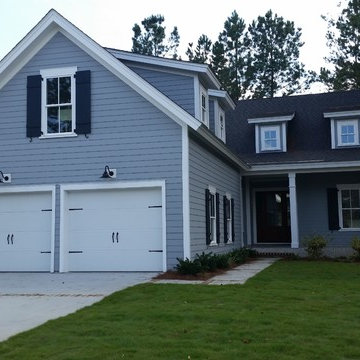
 CGBS Residential, LLC - Custom Homes, & Remodels
Example of a mid-sized beach style blue two-story vinyl exterior home design in Atlanta
29