
Search results for "Attachment" in Home Design Ideas
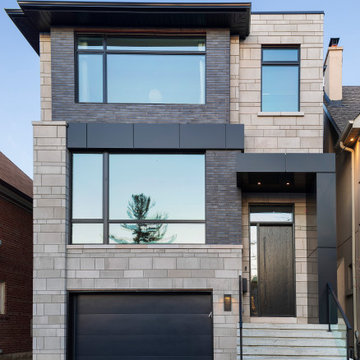
 Contempo Studio
2 Storey New Contemporary Home
Mid-sized trendy white two-story brick house exterior photo in Toronto with a hip roof and a shingle roof
Mid-sized trendy white two-story brick house exterior photo in Toronto with a hip roof and a shingle roof



 hughesumbanhowar architects
Gibeon Photography
Inspiration for a modern concrete exterior home remodel in Miami
Inspiration for a modern concrete exterior home remodel in Miami
Find the right local pro for your project

 Emily Moss Designs
Example of a large beach style gender-neutral beige floor kids' room design in Tampa with blue walls
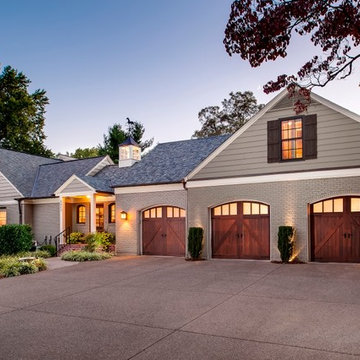
 Southern Illinois Door Company
Inspiration for a mid-sized craftsman attached three-car carport remodel in Chicago
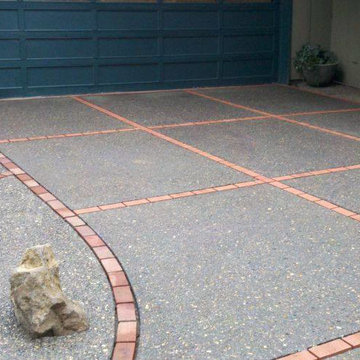

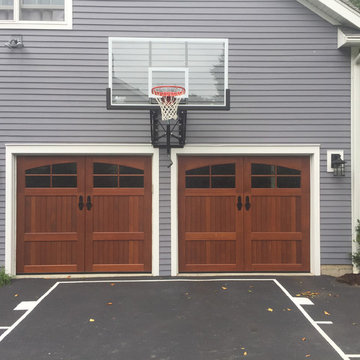
 Crawford Door Of Stratford Inc

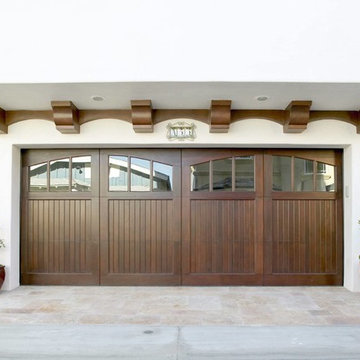
Example of a mid-sized classic attached two-car garage design in New York
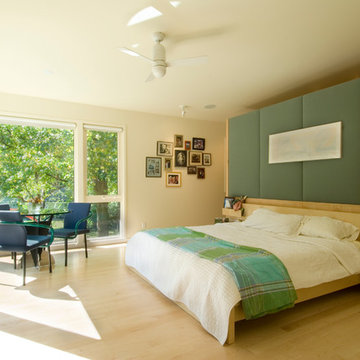
 McHenry Shaffer Architecture
Mid-sized trendy master light wood floor and beige floor bedroom photo in Kansas City with white walls and no fireplace
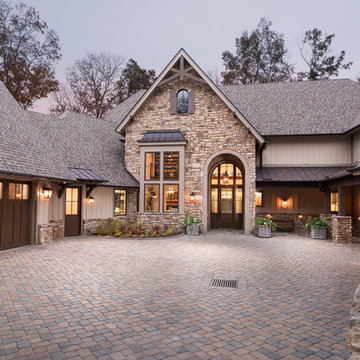
 Gabriel Builders Inc.
Photographer: Will Keown
Inspiration for a rustic beige two-story mixed siding exterior home remodel in Other with a shingle roof
Inspiration for a rustic beige two-story mixed siding exterior home remodel in Other with a shingle roof

 Sockeye Homes
Inspiration for a huge contemporary multicolored two-story mixed siding exterior home remodel in Seattle

 Herlong Architects
Julia Lynn
Example of a beach style l-shaped dark wood floor and brown floor eat-in kitchen design in Charleston with recessed-panel cabinets, white cabinets, white backsplash, stainless steel appliances, an island and white countertops
Example of a beach style l-shaped dark wood floor and brown floor eat-in kitchen design in Charleston with recessed-panel cabinets, white cabinets, white backsplash, stainless steel appliances, an island and white countertops

 Square Footage Inc.
Photos by Valerie Wilcox
Transitional single-wall wet bar photo in Toronto with an undermount sink, wood backsplash and shaker cabinets
Transitional single-wall wet bar photo in Toronto with an undermount sink, wood backsplash and shaker cabinets

 Equiterra Regenerative Design
Patrick Coulie
Open concept kitchen - huge contemporary u-shaped open concept kitchen idea in Albuquerque with shaker cabinets, dark wood cabinets, stainless steel appliances, an island and an undermount sink
Open concept kitchen - huge contemporary u-shaped open concept kitchen idea in Albuquerque with shaker cabinets, dark wood cabinets, stainless steel appliances, an island and an undermount sink

 ZeroEnergy Design
Eric Roth Photography
Example of a farmhouse open concept and formal light wood floor living room design in Boston with white walls, a wood stove and no tv
Example of a farmhouse open concept and formal light wood floor living room design in Boston with white walls, a wood stove and no tv

 vaso peritos interior design
Bedroom - transitional master medium tone wood floor and beige floor bedroom idea in San Francisco with gray walls and a ribbon fireplace

 Jennifer Lane Architecture & Design
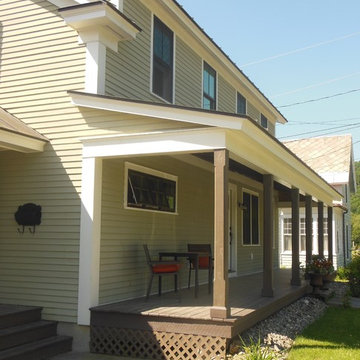
Inspiration for a mid-sized timeless stone front porch remodel in Burlington with a roof extension


 Frazier Home Design
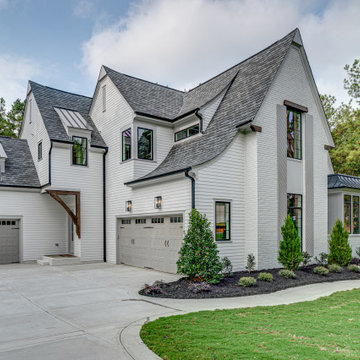
Huge traditional gray two-story exterior home idea in Raleigh with a shingle roof
27