
Search results for "Attachment" in Home Design Ideas


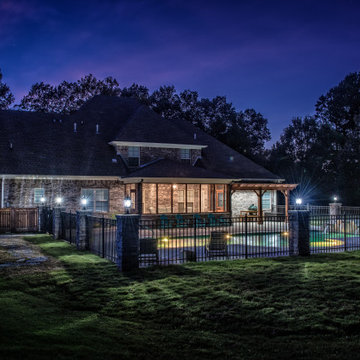
 River Tree Homes LLC
Example of a mid-sized arts and crafts backyard stamped concrete patio design in Other with a pergola
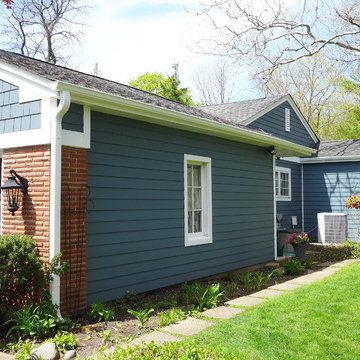
 Erdmann Exterior Designs
Beechworth Fiberglass/Wood Windows, James Hardie Siding in Evening Blue, James Hardie Trim in Arctic White
Inspiration for a small timeless blue one-story mixed siding gable roof remodel in Chicago
Inspiration for a small timeless blue one-story mixed siding gable roof remodel in Chicago
Find the right local pro for your project

 Garage Designs of St. Louis
Concrete is coated in slip-resistant epoxy.
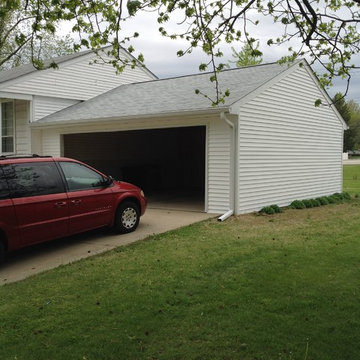
Carport - small traditional attached two-car carport idea in St Louis
Carport - small traditional attached two-car carport idea in St Louis

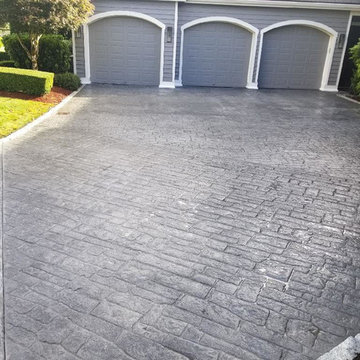

 SMOKY MOUNTAIN DECK BUILDERS
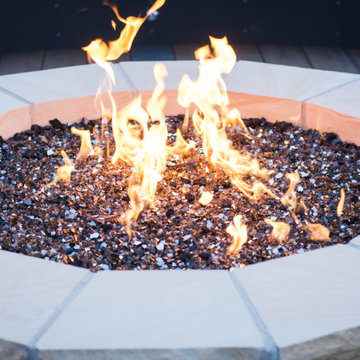
Large transitional backyard deck photo in Other with a fire pit and no cover
 Worley Construction, Inc.
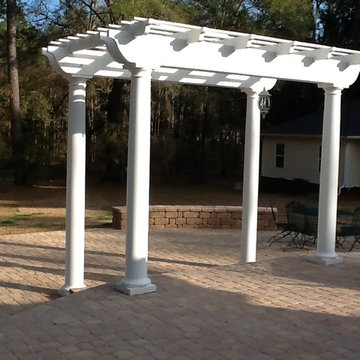
Patio - mid-sized traditional backyard stone patio idea in Atlanta with a pergola
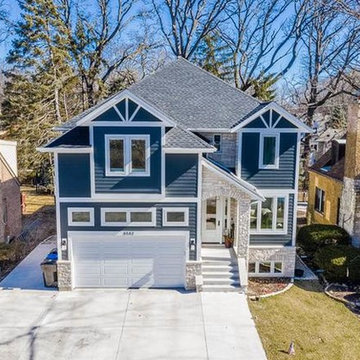
 Progress Builders Inc.
Example of a mid-sized transitional blue two-story vinyl house exterior design in Chicago with a hip roof and a shingle roof
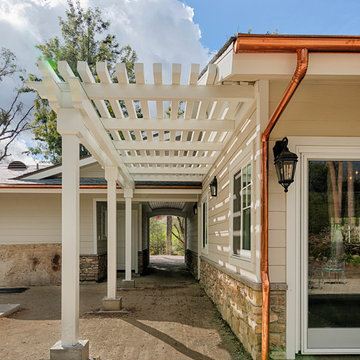
 Randal G. Winter Construction Inc.
Mel Carll
Inspiration for a large transitional white one-story mixed siding house exterior remodel in Los Angeles with a hip roof and a shingle roof
Inspiration for a large transitional white one-story mixed siding house exterior remodel in Los Angeles with a hip roof and a shingle roof
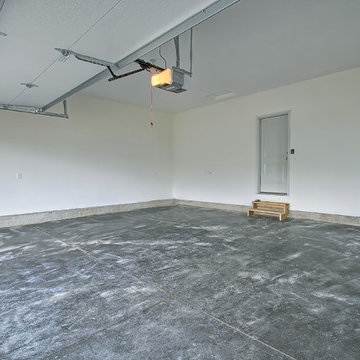

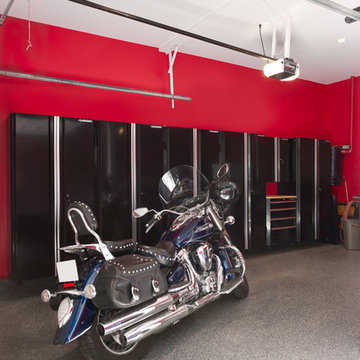
 Greg Hasler
Inspiration for a mid-sized transitional attached one-car garage workshop remodel in Vancouver
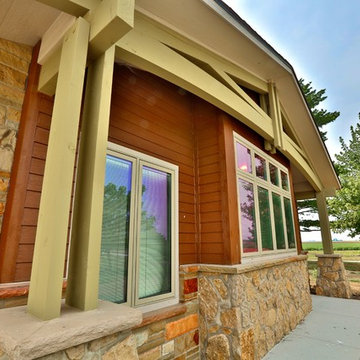
 The Atkins Group
Gina Battaglia, Architect
Myles Beeson, Photographer
Inspiration for a mid-sized timeless beige one-story mixed siding gable roof remodel in Chicago
Inspiration for a mid-sized timeless beige one-story mixed siding gable roof remodel in Chicago


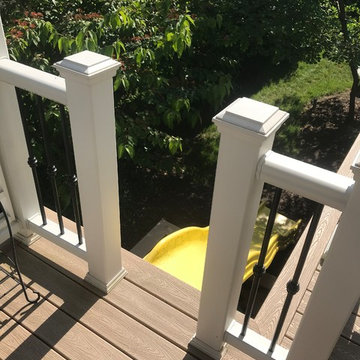
 Lowenoak Landscape Development
Patio kitchen - mid-sized traditional backyard patio kitchen idea in Other with decking and a pergola
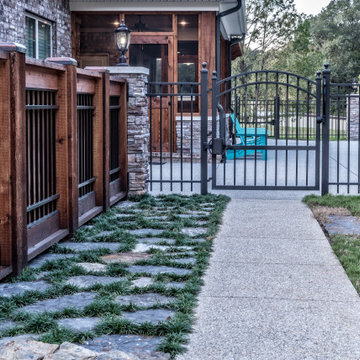 River Tree Homes LLC
Mid-sized arts and crafts backyard stamped concrete patio photo in Other with a pergola
 Garage Designs of St. Louis
Carport - mid-sized traditional attached two-car carport idea in St Louis
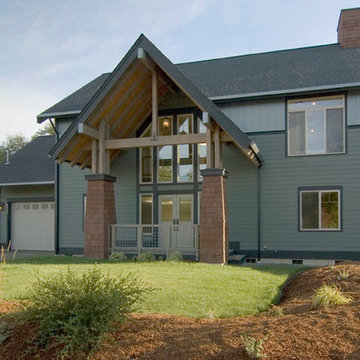
 CLT Design/Build Inc.
The Alderson Residence was designed to capture incredible views of Birch Bay and Olympic Mountains. As a result all living space was located on the second floor and sleeping and service space was located on the main level. The building had to fit a narrow and steep building site located within a critical area along California Creek.
The timber framed porch transitions to an interior timber framed open staircase with an open boardwalk that connects the main and upper level. The purpose of creating a boardwalk within the home was to enhance the feeling that you are at the beach. The site specific design and use of interior and exterior finishes seek to pull colors and materials that reflect the character of the Northwest.
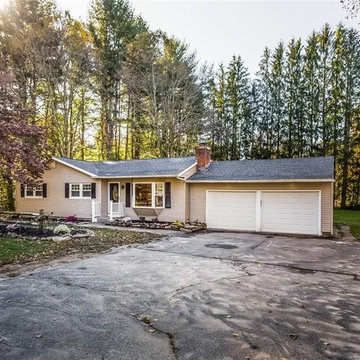
 KPereirallc
Example of a mid-sized transitional beige one-story vinyl exterior home design in Bridgeport with a shingle roof
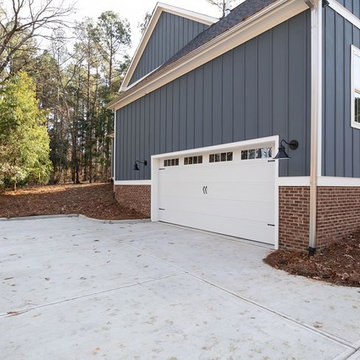
 Grayson Dare Homes, Inc.
Dwight Myers Real Estate Photography
Example of a large classic attached two-car garage design in Raleigh
Example of a large classic attached two-car garage design in Raleigh
54