
Search results for "Attaining" in Home Design Ideas
 Attainable Solutions Inc.

Inspiration for a huge rustic light wood floor and beige floor sunroom remodel in Toronto with a skylight and no fireplace

 Prime 1 Builders
This project won in the 2013 Builders Association of Metropolitan Pittsburgh Housing Excellence Award for Best Urban Renewal Renovation Project. The glass bowl was made in the glass studio owned by the owner which is adjacent to the residence. The mirror is a repurposed window. The door is repurposed from a boarding house.
George Mendel

 Kitchen Design Concepts
An updated master bath with hints of traditional styling really helped create the perfect oasis for these empty nesters. A few things on the wish list: a large mirror, and seated vanity space, a new freestanding tub, and a more open shower look with lots of options! Take a look at all of the fun materials that brought this space to life.
Cabinetry: Ultracraft, Charlotte door, Maple in Arctic White paint
Hardware: Emtek Windsor Crystal Knob, French Antique
Counters and backsplash: Cambria quartz, Highgate, 3cm with demi-bullnose edge
Sinks: Decolav Andra Oval Semi-Recessed Vitreous China Lavatory in white
Faucets, Plumbing fixtures and accessories: Brizo Virage collection in Brilliance Brushed Bronze
Tub: Jason Hydrotherapy, Forma collection AD553PX soaking tub
Tile floor: main floor is Marble Systems Calacatta Gold honed 12x12 with matching formed base molding; tiled rug is the Calacatta Gold Modern Polished basket weave with a border made of the Allure light 2.75x5.5 pieces
Shower/Tub tile: main wall tile is Arizona Tile H-Line Pumice Glossy 4x16 ceramic tile; inserts are Marble Systems Show White polished 1x2 herringbone with the Calacatta Gold 5/8x5/8 staggered mosaic on the shower floor
Mirror: custom made by Alamo Glass with a Universal Arquati frame
Find the right local pro for your project
 Attainable Solutions Inc.
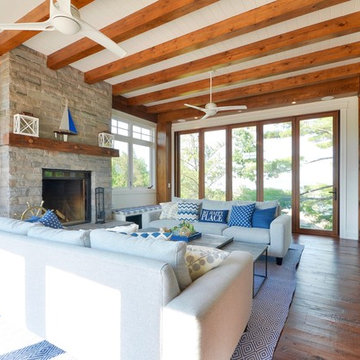
Mid-sized mountain style enclosed dark wood floor and brown floor living room photo in Toronto with white walls, a standard fireplace, a stone fireplace and no tv

 Inspired Interiors
Amoura Productions
Eat-in kitchen - mid-sized transitional u-shaped eat-in kitchen idea in Omaha with a single-bowl sink, recessed-panel cabinets, dark wood cabinets, white backsplash, stainless steel appliances, an island and stone slab backsplash
Eat-in kitchen - mid-sized transitional u-shaped eat-in kitchen idea in Omaha with a single-bowl sink, recessed-panel cabinets, dark wood cabinets, white backsplash, stainless steel appliances, an island and stone slab backsplash
 Attainable Solutions Inc.
Photo Taken By David McDougall
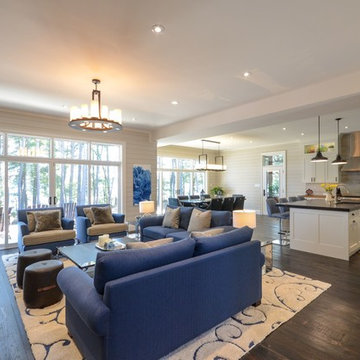
Mid-sized beach style open concept dark wood floor and brown floor living room photo in Toronto with white walls, a standard fireplace and a stone fireplace
Mid-sized beach style open concept dark wood floor and brown floor living room photo in Toronto with white walls, a standard fireplace and a stone fireplace

 Jordan Design Build Group
With Craftsman details throughout the rest of the home, our clients wanted their new kitchen to have transitional elements such as Shaker style doors, a farmhouse sink, warm wood tones, and other timeless features such as a custom hood and natural stone counters. The beautiful Glorious White marble counters have a soft honed finish and the stunning marble backsplash ties everything together to complete the look. The two-toned cabinets pair a rich stained cherry island with soft white perimeter cabinets. Brushed brass accents on the appliances pulls, cabinet hardware, lights and plumbing fixtures add another layer of sophistication. An induction range, dishwasher drawers, undercounter microwave, and four-door smart refrigerator amp up the functionality of this cook’s kitchen.
 GMT Home Designs Inc.
Photo Credits: Shupe Studios
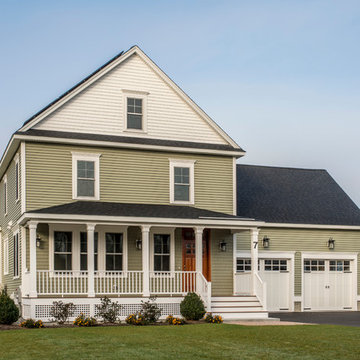
Large cottage green two-story vinyl exterior home idea in Boston
Large cottage green two-story vinyl exterior home idea in Boston

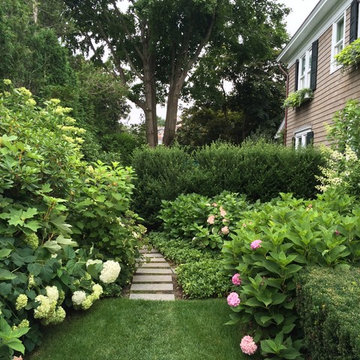
This is an example of a large traditional partial sun backyard stone garden path in New York for summer.
 Becca Stephens Interiors
Molly Winters Photography

Inspiration for a mid-sized mid-century modern enclosed living room remodel in Austin with gray walls and no fireplace
Inspiration for a mid-sized mid-century modern enclosed living room remodel in Austin with gray walls and no fireplace
 GMT Home Designs Inc.
Photo Credits: Shupe Studios
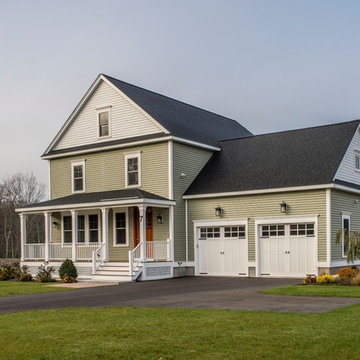
Large cottage green two-story vinyl exterior home photo in Boston
Large cottage green two-story vinyl exterior home photo in Boston

 Roughan Interior Design
Example of a transitional enclosed medium tone wood floor and brown floor living room design in New York with beige walls, a standard fireplace and a plaster fireplace
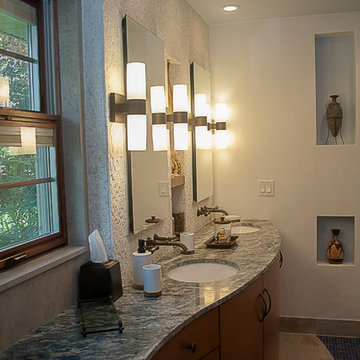

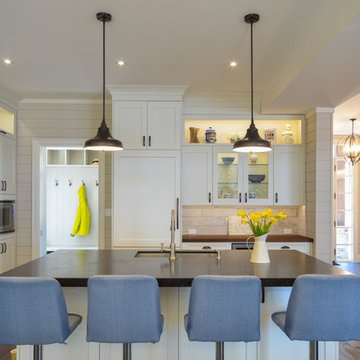 Attainable Solutions Inc.
Photo Taken By David McDougall
Eat-in kitchen - large coastal u-shaped dark wood floor and brown floor eat-in kitchen idea with a drop-in sink, glass-front cabinets, white cabinets, wood countertops, ceramic backsplash, stainless steel appliances, an island and brown countertops
Eat-in kitchen - large coastal u-shaped dark wood floor and brown floor eat-in kitchen idea with a drop-in sink, glass-front cabinets, white cabinets, wood countertops, ceramic backsplash, stainless steel appliances, an island and brown countertops
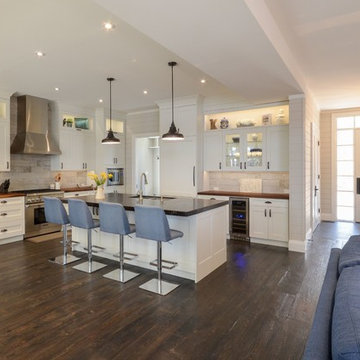 Attainable Solutions Inc.
Photo Taken By David McDougall
Example of a large beach style u-shaped dark wood floor and brown floor eat-in kitchen design with a drop-in sink, glass-front cabinets, white cabinets, wood countertops, ceramic backsplash, stainless steel appliances, an island and brown countertops
Example of a large beach style u-shaped dark wood floor and brown floor eat-in kitchen design with a drop-in sink, glass-front cabinets, white cabinets, wood countertops, ceramic backsplash, stainless steel appliances, an island and brown countertops

 The Tailored Closet
Optimize the space of your room by incorporating an island and plenty of cabinets to your home office.
Study room - mid-sized traditional built-in desk dark wood floor study room idea in Orange County with beige walls and no fireplace
Study room - mid-sized traditional built-in desk dark wood floor study room idea in Orange County with beige walls and no fireplace


 Foley & Stinnette Interior Design
Rick McKee
Single front door - large traditional single front door idea with a medium wood front door
Single front door - large traditional single front door idea with a medium wood front door

 Woodhull
Enjoy ocean air and views from this custom home office in a coastal Maine home. Designed by architects, this office features plenty of windows and a balcony.
24