
Search results for "Attaining" in Home Design Ideas
 LL Flooring
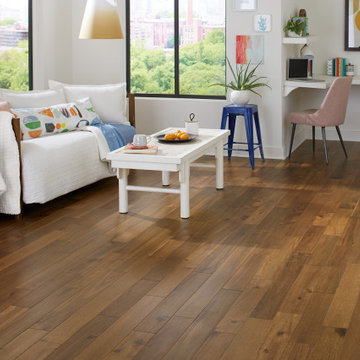
Attain the look of high-living with the enduring beauty of hardwood. Gold Coast Acacia from Builder's Pride is crafted from solid, natural acacia and features honey hued tones that complement any style. Thick, 3/4" boards provide a sturdy foundation that will beautify your home for generations to come.
 Robin Davis Interiors

Mid-sized trendy formal and open concept carpeted living room photo in Portland Maine with gray walls, no fireplace and no tv
 A Better Home
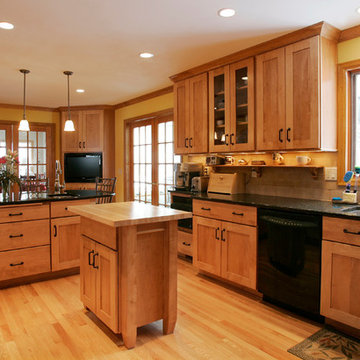
This kitchen was transformed into a space to entertain. The homeowners enjoy cooking, so this two-person kitchen allows enough space for two people working separately. Entertaining guests and TV watching is easily attained with the layout.
Find the right local pro for your project
 The Bristol Group

This modern new home landscaping was designed to create a bright, welcoming landscape. Splashes of fall color was attained using Mums, Kale, and Cabbage. Autumnal colors were celebrated with the use of Japanese Maple, which is up-lit to add visual distinction at night. Holland Stone pavers were laid in a herringbone pattern, with a soldier course to frame the edge for an attractive entry.
 RRS Design + Build, LLC

This gorgeous free standing tub and cedar focal wall with accent lighting form the center piece of the relaxing spa retreat. Hidden storage for towels and toiletries is just behind the wall. Shower controls are placed just outside the spray zone so that a comfortable temperature can be attained before getting wet.
 Carla 1 Design
jim@ic360images.com
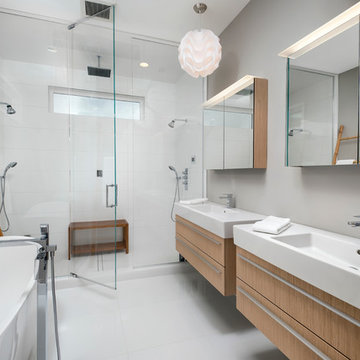
Freestanding bathtub - contemporary master white tile and porcelain tile porcelain tile freestanding bathtub idea in Chicago with flat-panel cabinets, light wood cabinets, gray walls, an integrated sink and a hinged shower door
Freestanding bathtub - contemporary master white tile and porcelain tile porcelain tile freestanding bathtub idea in Chicago with flat-panel cabinets, light wood cabinets, gray walls, an integrated sink and a hinged shower door
 The Bristol Group
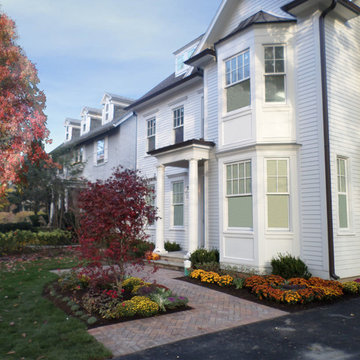
This modern new home landscaping was designed to create a bright, welcoming landscape. Splashes of fall color was attained using Mums, Kale, and Cabbage. Autumnal colors were celebrated with the use of Japanese Maple, which is up-lit to add visual distinction at night. Holland Stone pavers were laid in a herringbone pattern, with a soldier course to frame the edge for an attractive entry.
 User
UserWade Weissmann Architecture, Photo: © David Bader
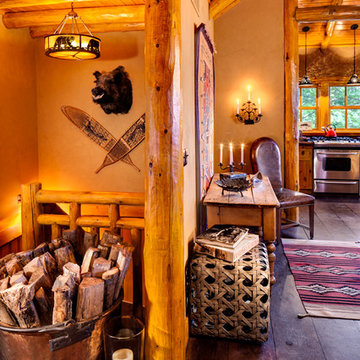
Inspiration for a rustic home design remodel in Milwaukee
Inspiration for a rustic home design remodel in Milwaukee
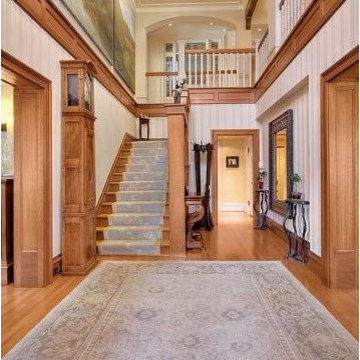
 Michael K Gibson PS/Architecture Group
The foyer retained the original traditional stairway, but was opened to the floor above to attain the new 2-story volume.
Example of a mid-sized classic light wood floor entry hall design in Seattle with white walls
Example of a mid-sized classic light wood floor entry hall design in Seattle with white walls
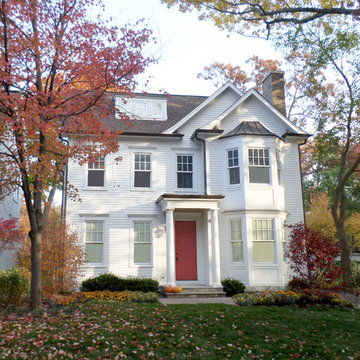 The Bristol Group
This modern new home landscaping was designed to create a bright, welcoming landscape. Splashes of fall color was attained using Mums, Kale, and Cabbage. Autumnal colors were celebrated with the use of Japanese Maple, which is up-lit to add visual distinction at night. Holland Stone pavers were laid in a herringbone pattern, with a soldier course to frame the edge for an attractive entry.
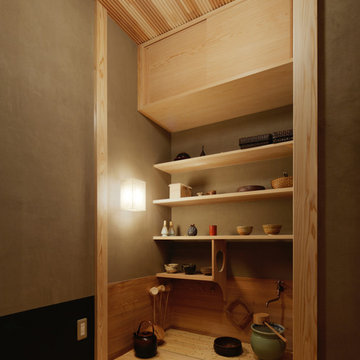

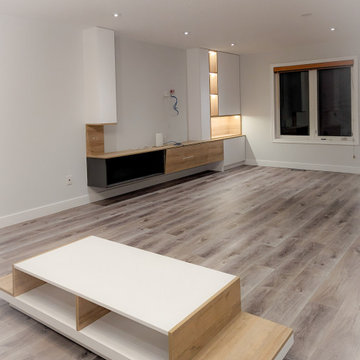
 LETS Design Inc.
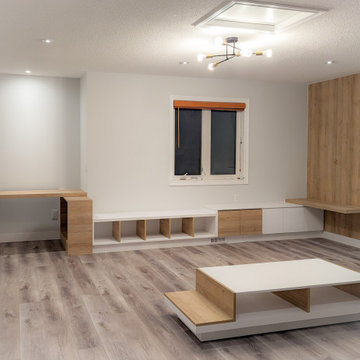
Flexible space possesses the ability to transition between dynamic and tranquil states. The inclusion of transparent curtains offers the functionality of separating areas and ensuring privacy as needed. Enveloping the space in neutral hues fosters a sense of well-being. The realization of a residential lounge imbued with a serene ambiance is entirely attainable. Would you be interested in having one?
 LETS Design Inc.
Flexible space possesses the ability to transition between dynamic and tranquil states. The inclusion of transparent curtains offers the functionality of separating areas and ensuring privacy as needed. Enveloping the space in neutral hues fosters a sense of well-being. The realization of a residential lounge imbued with a serene ambiance is entirely attainable. Would you be interested in having one?

 User
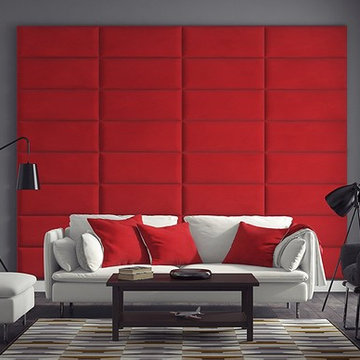
UserIf you want to attain a warmer and more profound energy in your living room, then you should think about using warmer material such as panel walls.
Layout: Queen - Full Size Headboard
Color: Suede Red Melon
Size: 30" Wide x 11.5" Height

 Hatzell Drafting & Interior Design
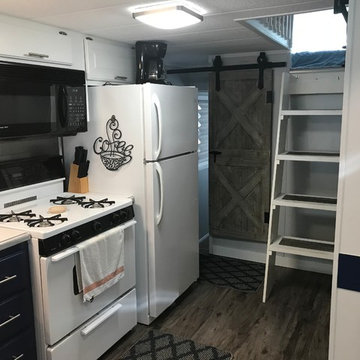
Barn doors were added to save space as opposed to swing doors. A custom ladder was built and replaced the old staircase that took up too much space. Traffic flow is much more attainable.
 LETS Design Inc.
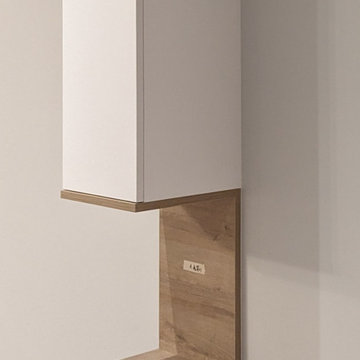
Flexible space possesses the ability to transition between dynamic and tranquil states. The inclusion of transparent curtains offers the functionality of separating areas and ensuring privacy as needed. Enveloping the space in neutral hues fosters a sense of well-being. The realization of a residential lounge imbued with a serene ambiance is entirely attainable. Would you be interested in having one?

 Nicholson Companies
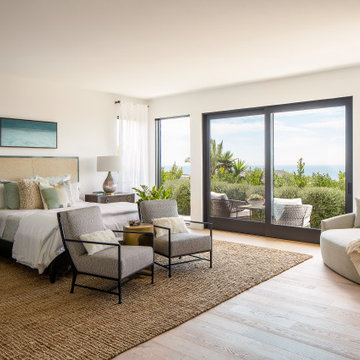
The generous master suite attains relaxed warmth from delicate inlay lights above to the White Rullata stone fireplace surround; opening out to over 60’ of outdoor viewing space. Artisanal craftsmanship by luxury home builder Nicholson Companies.
31