
Search results for "Attaining" in Home Design Ideas

 Dallas Design Group, Interiors
Interior Designer: Rebecca Kennedy
Design Firm: Dallas Design Group, Interiors
Photographer: Dan Piassick
Inspiration for a timeless master freestanding bathtub remodel in Dallas with beaded inset cabinets, white cabinets and green walls
Inspiration for a timeless master freestanding bathtub remodel in Dallas with beaded inset cabinets, white cabinets and green walls
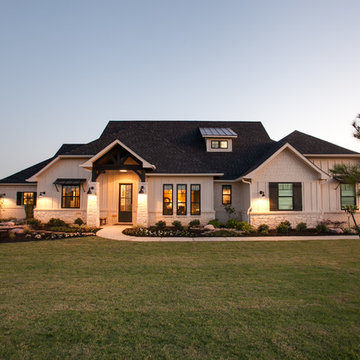
 Noble Classic Homes
Ariana with ANM Photograhy
Large arts and crafts beige one-story mixed siding house exterior photo in Dallas with a clipped gable roof and a shingle roof
Large arts and crafts beige one-story mixed siding house exterior photo in Dallas with a clipped gable roof and a shingle roof

 Gregory Roth Design
Erika Bierman Photography

Inspiration for a transitional patio remodel in Los Angeles with a roof extension and a fireplace
Inspiration for a transitional patio remodel in Los Angeles with a roof extension and a fireplace
Find the right local pro for your project

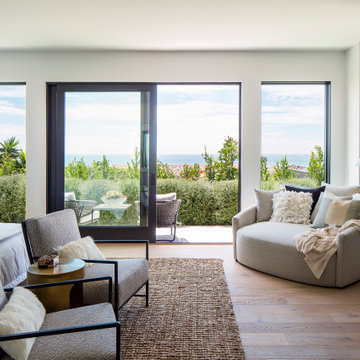
 Nicholson Companies
The generous master suite attains relaxed warmth from delicate inlay lights above to the White Rullata stone fireplace surround; opening out to over 60’ of outdoor viewing space. Artisanal craftsmanship by luxury home builder Nicholson Companies.
 The Kitchen Shop
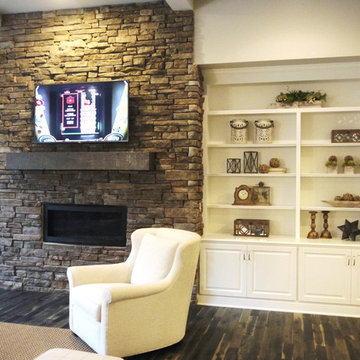
Example of a mid-sized transitional enclosed dark wood floor living room design in Grand Rapids with white walls, a standard fireplace, a stone fireplace and a wall-mounted tv


 Edgewater Design Group
As written in Northern Home & Cottage by Elizabeth Edwards
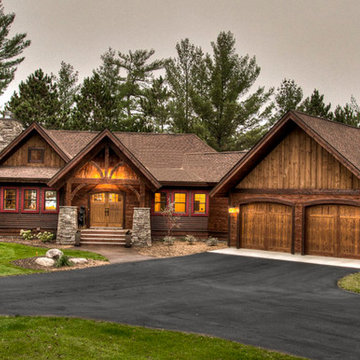
For years, Jeff and Ellen Miller spent their vacations sailing in Northern Michigan—so they had plenty of time to check out which small harbor town they might like to retire to someday. When that time arrived several years ago, they looked at properties up and down the coast and along inland lakes. When they discovered a sweet piece on the outskirts of Boyne City that included waterfront and a buildable lot, with a garage on it, across the street, they knew they’d found home. The couple figured they could find plans for their dream lake cottage online. After all, they weren’t looking to build anything grandiose. Just a small-to-medium sized contemporary Craftsman. But after an unfruitful online search they gave up, frustrated. Every plan they found had the back of the house facing the water—they needed a blueprint for a home that fronted on the water. The Millers first met the woman, Stephanie Baldwin, Owner & President of Edgewater Design Group, who solved that issue and a number of others on the 2015
Northern Home & Cottage Petoskey Area Home Tour. Baldwin’s home that year was a smart, 2000-square cottage on Crooked Lake with simple lines and a Craftsman sensibility. That home proved to the couple that Edgewater Design Group is as proficient at small homes as the larger ones they are often known for. Edgewater Design Group did indeed come up with the perfect plan for the Millers. At 2400 square feet, the simple Craftsman with its 3 bedrooms, vaulted ceiling in the great room and upstairs deck is everything the Millers wanted—including the fact that construction stayed within their budget. An extra courtesy of working with the talented design team is a screened in porch facing the lake (“She told us, of course you have to have a screened in porch,” Ellen says. “And we love it!’) Edgewater’s other touches are more subtle. The Millers wanted to keep the garage, but the home needed to be sited on a small knoll some feet away in order to capture the views of Lake Charlevoix across the street. The solution is a covered walkway and steps that are so artful they enhance the home. Another favor Baldwin did for them was to connect them with Legacy Construction, a firm known for its craftsmanship and attention to detail. The Miller home, outfitted with touches including custom molding, cherry cabinetry, a stunning custom range hood, built in shelving and custom vanities. A warm hickory floor and lovely earth-toned Craftsman-style color palette pull it all together, while a fireplace mantel hewn from a tree taken on the property rounds out this gracious lake cottage.
 EST. 11 architecture
Photo by Skyler Fike -
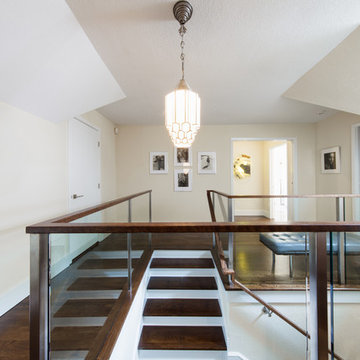
With walls removed, doors relocated, and new spaces created the master suite of this residence has finally attained its place of refuge and elegance. The new open stair case with custom glass rail presents our clients with entry into the new master antechamber with renovated master bath to the right and master bedroom to the left. Double pocketing doors within the wall allow for the couple to close out the remainder of the house. To the hard right is newly renovated laundry room for the residence as well.
 Unique Carpets Ltd.
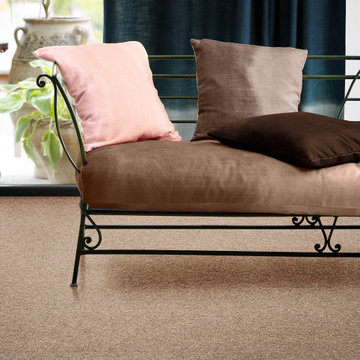
With an understated, random, level-loop texture in seven recently updated Berber colorways, SANTORINI is an excellent backdrop for any décor. Exceptional craftsmanship in 100% pure New Wool combined with a very attainable price has made SANTORINI a perennial top seller.

 Kate Lester Interiors
Eclectic medium tone wood floor and brown floor family room photo in Los Angeles with white walls, a standard fireplace, a concrete fireplace and a wall-mounted tv

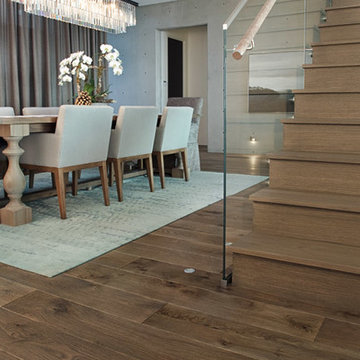
 CRAFT Artisan Wood Floors
Greycastle is the foundation of this open contemporary ocean front home. Design elements such as stairs, fireplaces, and ceiling plane further define the spaces within. "We have attained the casual look we were seeking. Overall the flooring is low maintenance and the colour and sheen match our vision."
--Beth & Geoff, Homeowners.
 Premiere Builders
CJ

Example of a mid-sized country white one-story mixed siding house exterior design in San Francisco with a metal roof
Example of a mid-sized country white one-story mixed siding house exterior design in San Francisco with a metal roof


 Eisenmann Architecture

Enclosed dining room - mid-sized contemporary laminate floor and gray floor enclosed dining room idea in San Francisco with white walls and no fireplace
 CRAFT Artisan Wood Floors

Greycastle is the foundation of this open contemporary ocean front home. Design elements such as stairs, fireplaces, and ceiling plane further define the spaces within. "We have attained the casual look we were seeking. Overall the flooring is low maintenance and the colour and sheen match our vision."
--Beth & Geoff, Homeowners.
 Gill Design Co.
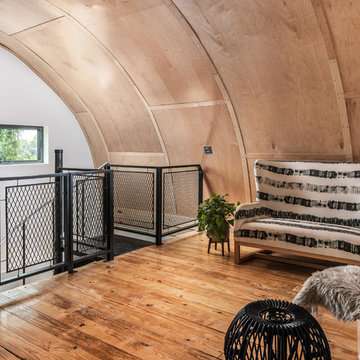
Custom Quonset Huts become artist live/work spaces, aesthetically and functionally bridging a border between industrial and residential zoning in a historic neighborhood. The open space on the main floor is designed to be flexible for artists to pursue their creative path. Upstairs, a living space helps to make creative pursuits in an expensive city more attainable.
The two-story buildings were custom-engineered to achieve the height required for the second floor. End walls utilized a combination of traditional stick framing with autoclaved aerated concrete with a stucco finish. Steel doors were custom-built in-house.
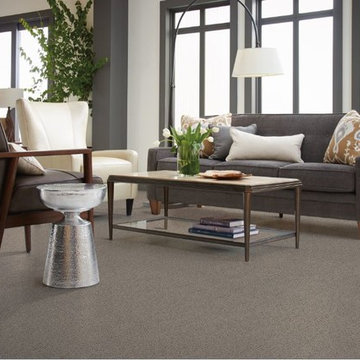
 Shaw Floors
My Choice I in Rocky Coast by Shaw Floors. Part of the Soft Shades Collection, My Choice I embodies the colors you see in so many home décor trends. And it comes with an easy-to-attain value.
32