
Search results for "Attaining" in Home Design Ideas

 Kaplan Thompson Architects
Designed to maximize function with minimal impact, the studio serves up adaptable square footage in a wrapping almost healthy enough to eat.
The open interior space organically transitions from personal to communal with the guidance of an angled roof plane. Beneath the tallest elevation, a sunny workspace awaits creative endeavors. The high ceiling provides room for big ideas in a small space, while a cluster of windows offers a glimpse of the structure’s soaring eave. Solid walls hugging the workspace add both privacy and anchors for wall-mounted storage. Towards the studio’s southern end, the ceiling plane slopes downward into a more intimate gathering space with playfully angled lines.
The building is as sustainable as it is versatile. Its all-wood construction includes interior paneling sourced locally from the Wood Mill of Maine. Lengths of eastern white pine span up to 16 feet to reach from floor to ceiling, creating visual warmth from a material that doubles as a natural insulator. Non-toxic wood fiber insulation, made from sawdust and wax, partners with triple-glazed windows to further insulate against extreme weather. During the winter, the interior temperature is able to reach 70 degrees without any heat on.
As it neared completion, the studio became a family project with Jesse, Betsy, and their kids working together to add the finishing touches. “Our whole life is a bit of an architectural experiment”, says Jesse, “but this has become an incredibly useful space.”
 BRIBURN – Architecture for Life
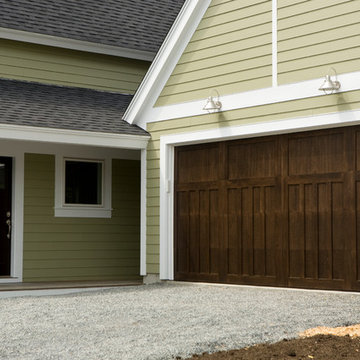
Attached Two car garage
Inspiration for a small contemporary attached two-car garage remodel in Portland Maine
Inspiration for a small contemporary attached two-car garage remodel in Portland Maine
 The Bristol Group
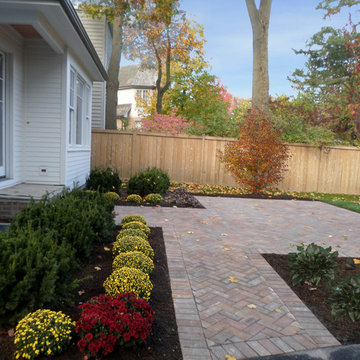
This modern backyard patio was designed to create functional circulation, and an attractive area for outdoor activities. Splashes of bright color was attained using mums, Japanese Lilac, and Autumn Blaze Flowering Pear Tree. Holland Stone pavers were laid in a herringbone pattern, with a soldier course to frame the edge.
Find the right local pro for your project
 Godden Sudik Architects Inc
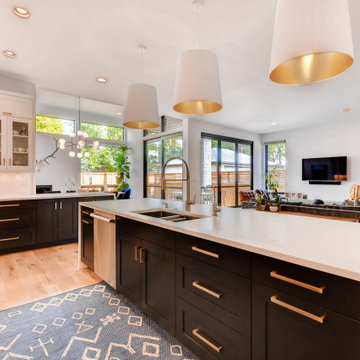
Inspiration for a contemporary kitchen remodel in Denver with recessed-panel cabinets, black cabinets, marble countertops, stainless steel appliances and white countertops
 BRIBURN – Architecture for Life
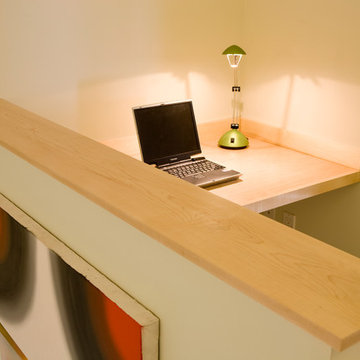
Office niche
Inspiration for a small contemporary built-in desk concrete floor home design remodel in Portland Maine
Inspiration for a small contemporary built-in desk concrete floor home design remodel in Portland Maine
 Delorie Countertops & Doors Inc.
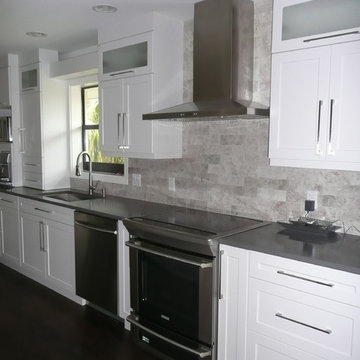
Inspiration for a huge transitional l-shaped kitchen remodel in Miami with an island, shaker cabinets, white cabinets, quartz countertops, gray backsplash, stone tile backsplash, stainless steel appliances and an undermount sink
 Think Chic Interiors LLC

a large happy room, shared by two girls, ages five and seven. The room is painted in Benjamin Moore Lavender Mist. The beds, rug and nightstands are from Land Of Nod. and the artwork was made by the girls themselves.

 Derrick Dodge Interior Design
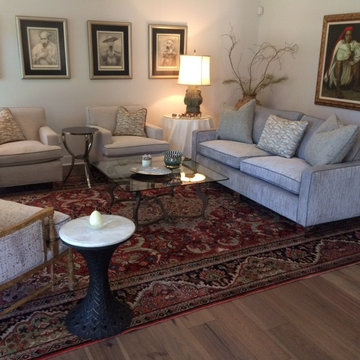
another view of living room; chrome legs on sofa and lounge chairs make furniture appear to "float" in space.
All upholstery was lightened and interest was attained from variety of textures and patterns.
 CRAFT Artisan Wood Floors
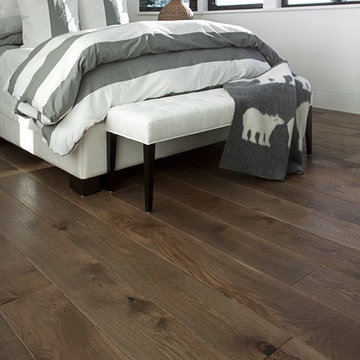
Greycastle is the foundation of this open contemporary ocean front home. Design elements such as stairs, fireplaces, and ceiling plane further define the spaces within. "We have attained the casual look we were seeking. Overall the flooring is low maintenance and the colour and sheen match our vision."
--Beth & Geoff, Homeowners.
 BRIBURN – Architecture for Life
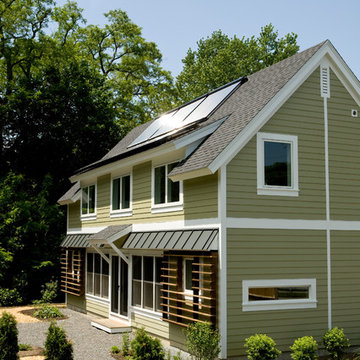
Energy efficient home with modern detailing, movable sun shades and photo voltaic panels
Inspiration for a small contemporary green two-story concrete fiberboard exterior home remodel in Portland Maine
Inspiration for a small contemporary green two-story concrete fiberboard exterior home remodel in Portland Maine
 Gill Design Co.

Custom Quonset Huts become artist live/work spaces, aesthetically and functionally bridging a border between industrial and residential zoning in a historic neighborhood. The open space on the main floor is designed to be flexible for artists to pursue their creative path. Upstairs, a living space helps to make creative pursuits in an expensive city more attainable.
The two-story buildings were custom-engineered to achieve the height required for the second floor. End walls utilized a combination of traditional stick framing with autoclaved aerated concrete with a stucco finish. Steel doors were custom-built in-house.
 UpperTown Homes

Mid-sized farmhouse open concept light wood floor and beige floor living room photo in Atlanta with gray walls, a standard fireplace, a tile fireplace and no tv
 Dynamic Garage Door

Motorized driveway gates can offer security access convenience and curb appeal to your home. Dynamic Garage Door specializes in designing and crafting the highest quality standard gates that enhance the architectural beauty of homes throughout the Newport Beach, CA area.
This custom gate was designed in a modern style with a reinforced steel frame painted silver which make the gate extremely strong while the white laminate glass panes give it a sense of airiness that flow fabulously with the home's modern architectural style. Located in the posh community of Newport Beach near Fashion Island, this modern style home is a pleasure driving up to and watching the massive gates open in front of you at the push of a button.
We believe that security, convenience and beauty are attainable objectives with each and every modern gate we design, manufacture and install. We are professionals in the trade and as such others attempt to usurp our ingenuity, creativity and quality. Our projects pass the quality test time after time leaving the others behind and our project success record is testimony in itself!
Let our designers, craftsmen and skilled technicians be your source for state-of-the-art, architectural correct garage door and gate provider....nothing like Dynamic Garage Doors & Gates!
 Amanda Armstrong Sava
Kyle Hixon, Precision Cabinets & Trim

Small elegant l-shaped light wood floor eat-in kitchen photo in San Francisco with an undermount sink, shaker cabinets, gray cabinets, marble countertops, white backsplash, stone tile backsplash, stainless steel appliances and an island
Small elegant l-shaped light wood floor eat-in kitchen photo in San Francisco with an undermount sink, shaker cabinets, gray cabinets, marble countertops, white backsplash, stone tile backsplash, stainless steel appliances and an island
 BRIBURN – Architecture for Life
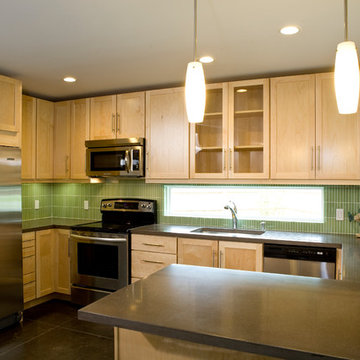
Modern, well lit kitchen with concrete countertops
Trendy u-shaped concrete floor kitchen photo in Portland Maine with a single-bowl sink, light wood cabinets, concrete countertops, green backsplash, glass tile backsplash, stainless steel appliances and a peninsula
Trendy u-shaped concrete floor kitchen photo in Portland Maine with a single-bowl sink, light wood cabinets, concrete countertops, green backsplash, glass tile backsplash, stainless steel appliances and a peninsula
 BRIBURN – Architecture for Life
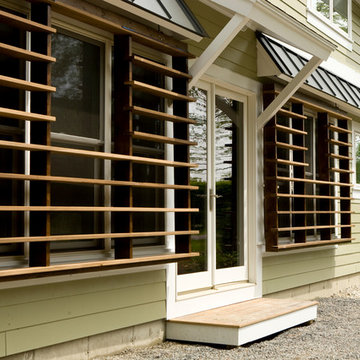
Detail showing custom movable sun shades
Example of a small trendy green two-story concrete fiberboard exterior home design in Portland Maine
Example of a small trendy green two-story concrete fiberboard exterior home design in Portland Maine
 User
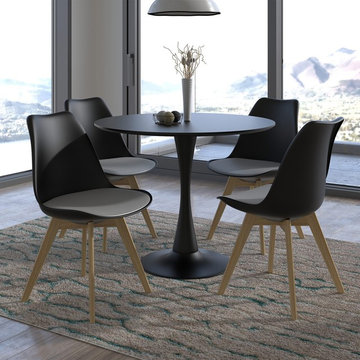
UserRefresh your dining space with attainable iconic design at an affordable price. A matte black Marchesa Dining Table perfectly complements the molded seats of the Luft Side Chairs to create a classic yet functional, everyday style.
29