
Search results for "Attaining" in Home Design Ideas
 Barron Designs
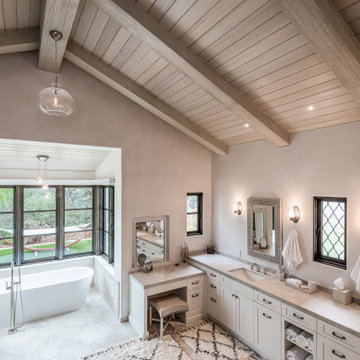
Faux wood beams from Barron Designs are each handcrafted here in the USA. All are molded from different and real wood species. Our faux wood beams are an attainable, realistic, and lightweight option for real wood beams. We offer a variety of textures and color finishes. Making it easy for you to find the perfect Barron Designs beam for your space. From kitchen to living room, to wine cellar.
 Earth House Holdings Ltd.

Construction of the Cabin. Good times from start to finish, this project required innovation and immersion into passive house principals to attain the level of efficiency we were after.
 Vision Home Remodeling, Inc.
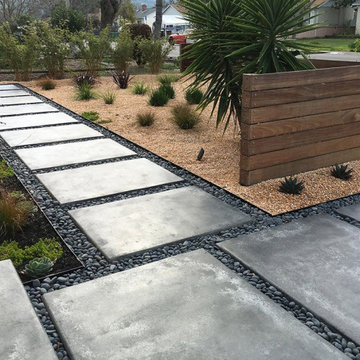
If you plan to undertake backyard remodeling in Sherman Oaks, it is important to choose the right backyard renovation contractor. A good contractor in Sherman Oaks and neighboring cities can help you make the right choices in terms of design and material quality. With the right professionals, you can also be sure of getting the job done well and in time. As experts, we can create landscapes ideal for your modern life, and for hosting guests and socializing. Upgrades, renovations, and remodels are all convenient, attainable, and affordable with our company.
Complete Backyard/Front Yard Remodel in Sherman Oaks, CA - https://visionhomeremodeling.com/
Find the right local pro for your project
 Maggie Bender Interiors, Allied ASID

The fully renovated master bathroom has been upgraded, including a luxurious glass-enclosed shower, free-standing soaking tub, and relocated double-piece toilet. The floor-to-ceiling wet wall with multi versatile water pressures and adjustments. Including a niche in the shower for easy access to your shampoos and conditioners. The double-acting glass door makes the space more attainable when getting in and out.
 Tobin Dougherty Architects
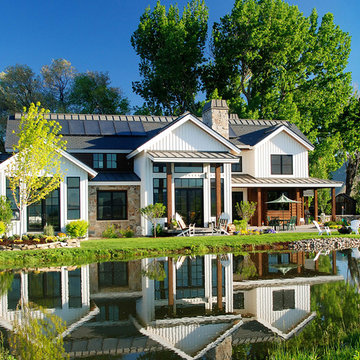
Playfair Ranch is a pioneering contemporary design in many ways. At the same time a working ranch house and an environmentally conscious sustainable passive and active solar luxury home, Playfair Ranch has been featured in numerous magazines including Fine Homebuilding. It attained a LEED (Leadership in Energy and Environmental Design) Silver Rating. Its many green building features include its siting, energy efficient systems and extensive use of natural and recycled local building materials.
 Spire Integrated Systems Inc.
Quintessential Home For Luxe Living
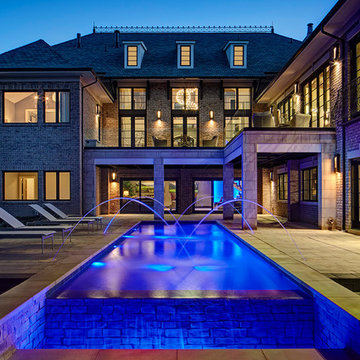
Spire partnered up with Moceri and built the Villa Cortile, one of the homes in the Pinnacle subdivision in Oakland Township, MI. The home features a grand circular dining room that leads to a cozy library/wine room at one end and a bar and two pantries at the other. It includes two French balconies that overlook the pool. A master suite wing with a separate sitting room warmed by a two-way fireplace, which is centered on the floating tub in the spa bath. It also includes a lower level that opens directly to the swimming pool and hot tub.
This home was featured in the Ultimate Homearama in 2014. An event that provide visitors with the ultimate in luxury home living, design trends and ideas that are attainable in their own home.
 Julia Chasman Design

We maximized storage in the small laundry room, adding a Carrara marble counter and an oak shelf on the wall above, as well as a full length pantry which serves as a utility closet and cabinets above the washer and dryer. A vintage window sash replaced the earlier vinyl window that was installed in an earlier renovation.
 Motawi Tileworks

Tile fireplace featuring Frank Thomas House art tile from Motawi Tileworks’ Frank Lloyd Wright Collection and warmly colored field tile. Photo: Justin Maconochie.
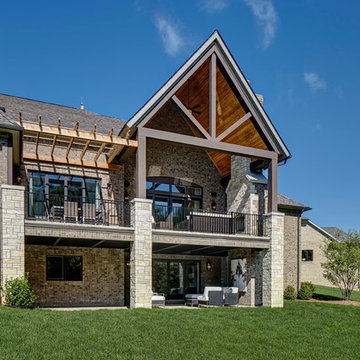 Spire Integrated Systems Inc.
Quintessential Home For Luxe Living
Spire partnered up with Moceri and built the Villa Cortile, one of the homes in the Pinnacle subdivision in Oakland Township, MI. The home features a grand circular dining room that leads to a cozy library/wine room at one end and a bar and two pantries at the other. It includes two French balconies that overlook the pool. A master suite wing with a separate sitting room warmed by a two-way fireplace, which is centered on the floating tub in the spa bath. It also includes a lower level that opens directly to the swimming pool and hot tub.
This home was featured in the Ultimate Homearama in 2014. An event that provide visitors with the ultimate in luxury home living, design trends and ideas that are attainable in their own home.
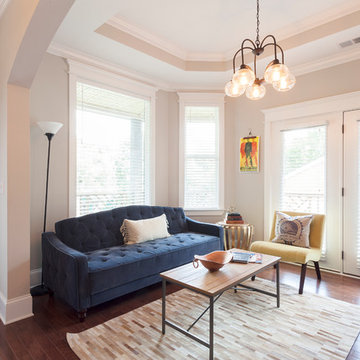
 Marilyn Hill Interiors
Matt Muller
Mid-sized eclectic enclosed medium tone wood floor living room photo in Nashville with a music area and beige walls
Mid-sized eclectic enclosed medium tone wood floor living room photo in Nashville with a music area and beige walls
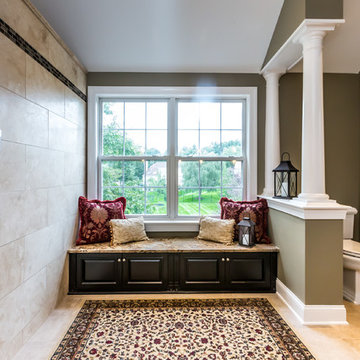
 Til Mar Design Inc.
A master bath remodel that shows the success attained when working closely with a client. Gorgeous finished traditional details.
Material selections below:
- Shower Wall Tile: 12x24 Ivory Travertine
- Main Bath Floor: 12x24 Haute Monde Leisure Beige
- Shower Floor: 1x1 Mosaic Stone, Brenta Blend Marble
- Accent Tile: 2x1 Copper Coast Mosaic
- Chair Rail: Medium Ivory Travertine
- Ivory Travertine, 3/4" honed finish, for all the niche sills, headers, jambs, and shelves. Shower curb, and threshold.
- Lapidus Granite 1 1/4", polished finish for the vanity with an ogee edge, backsplash, and all three benches
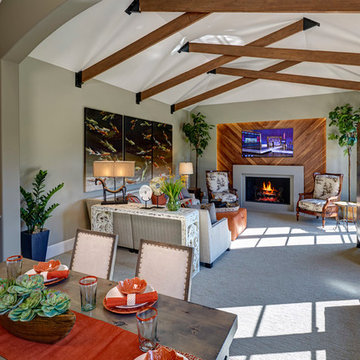 Spire Integrated Systems Inc.
Quintessential Home For Luxe Living
Spire partnered up with Moceri and built the Villa Cortile, one of the homes in the Pinnacle subdivision in Oakland Township, MI. The home features a grand circular dining room that leads to a cozy library/wine room at one end and a bar and two pantries at the other. It includes two French balconies that overlook the pool. A master suite wing with a separate sitting room warmed by a two-way fireplace, which is centered on the floating tub in the spa bath. It also includes a lower level that opens directly to the swimming pool and hot tub.
This home was featured in the Ultimate Homearama in 2014. An event that provide visitors with the ultimate in luxury home living, design trends and ideas that are attainable in their own home.
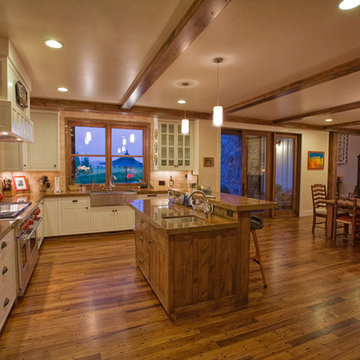 Tobin Dougherty Architects
Playfair Ranch is a pioneering contemporary design in many ways. At the same time a working ranch house and an environmentally conscious sustainable passive and active solar luxury home, Playfair Ranch has been featured in numerous magazines including Fine Homebuilding. It attained a LEED (Leadership in Energy and Environmental Design) Silver Rating. Its many green building features include its siting, energy efficient systems and extensive use of natural and recycled local building materials.
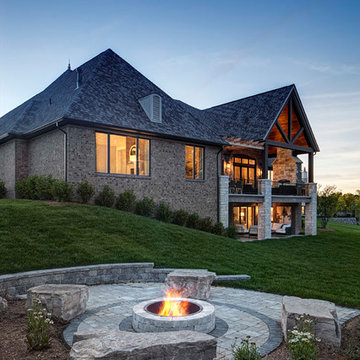 Spire Integrated Systems Inc.
Quintessential Home For Luxe Living
Spire partnered up with Moceri and built the Villa Cortile, one of the homes in the Pinnacle subdivision in Oakland Township, MI. The home features a grand circular dining room that leads to a cozy library/wine room at one end and a bar and two pantries at the other. It includes two French balconies that overlook the pool. A master suite wing with a separate sitting room warmed by a two-way fireplace, which is centered on the floating tub in the spa bath. It also includes a lower level that opens directly to the swimming pool and hot tub.
This home was featured in the Ultimate Homearama in 2014. An event that provide visitors with the ultimate in luxury home living, design trends and ideas that are attainable in their own home.
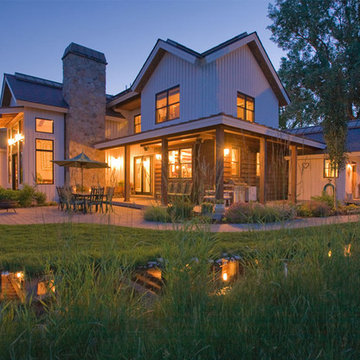 Tobin Dougherty Architects
Playfair Ranch is a pioneering contemporary design in many ways. At the same time a working ranch house and an environmentally conscious sustainable passive and active solar luxury home, Playfair Ranch has been featured in numerous magazines including Fine Homebuilding. It attained a LEED (Leadership in Energy and Environmental Design) Silver Rating. Its many green building features include its siting, energy efficient systems and extensive use of natural and recycled local building materials.
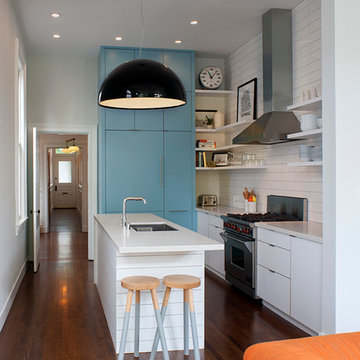
 John Lum Architecture, Inc. AIA
Photos Courtesy of Sharon Risedorph
Minimalist kitchen photo in San Francisco
Minimalist kitchen photo in San Francisco
 Clawson Architects, LLC

A Clawson Architects Clawson Cabinets Collaboration--Breeze by Woodharbor for Clawson Cabinets in Hale Navy Blue were used to create this custom bar. The same great quality, 100 year warrantee and finish at a more attainable price point. Custom panels for integrated undercounter ice maker and undercounter beverage refrigerator. Lights by Circa Lighting, Smoke mirror, steel piping with glass shelves were designed by Clawson Architects for this project. Clawson Architects also added the new New sliding doors to the patio creating a more gracious flow for indoor outdoor party flow.
 Paradise Tiny Homes LLC

The Paradise model Accessory Trailer Unit By Paradise Tiny Homes and Ellie K. Design built on a trailer for easy transport and flexibility. Board and batten ply wood siding in beautiful blue, gutters, sliding windows, awning windows, picture windows.
 Fredman Design Group
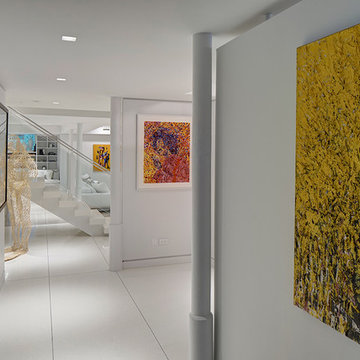
In order to attain the high ceilings and open area the owners envisioned, the original drop ceiling was eliminated and the ductwork and electrical wiring was transferred into the walls. As if rewiring the entire lower level weren’t enough, the team was able to dig an additional three feet below the original foundation from 1917 to add even more height to the space.
 M&S Paris Construction Inc

Large traditional beige one-story wood gable roof idea in Dallas with a metal roof
39