
Search results for "Attempted" in Home Design Ideas

 Sustainable Nine Design + Build
Country light wood floor foyer photo in Minneapolis with white walls and a glass front door
 Theresa Franklin, ASID

Inspiration for a southwestern orange floor, exposed beam and wood ceiling open concept kitchen remodel in Phoenix with an undermount sink, glass-front cabinets, black cabinets, multicolored backsplash, an island and white countertops

Find the right local pro for your project



 Jeannine Williams Design
Example of a large transitional medium tone wood floor hallway design in New York with white walls
 FORWARD Design | Architecture
Bob Greenspan

Example of a small minimalist built-in desk cork floor home studio design in Kansas City with white walls and no fireplace
Example of a small minimalist built-in desk cork floor home studio design in Kansas City with white walls and no fireplace

 Wolfworks Inc.
This home is built to the passive house standard and produces more energy than it uses on an annual basis. Learn more at our blog.
Example of a mid-sized cottage gray two-story concrete fiberboard gable roof design in Bridgeport
Example of a mid-sized cottage gray two-story concrete fiberboard gable roof design in Bridgeport

 Front Studio Architects
View into Kids Hall from Living Room; photo by Alice Gao
Example of a trendy open concept light wood floor study room design in New York with a tv stand and white walls
Example of a trendy open concept light wood floor study room design in New York with a tv stand and white walls
 ABLAZE Design Group
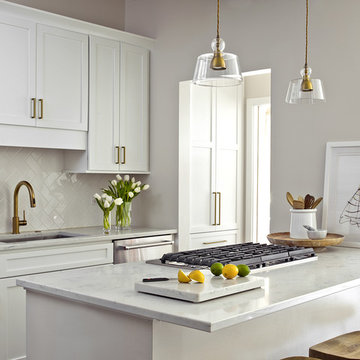
Inspiration for a small transitional galley kitchen remodel in Chicago with an undermount sink, shaker cabinets, quartz countertops, white backsplash, porcelain backsplash and stainless steel appliances

 JBMP Architecture and Interior Design
Inspiration for a timeless master freestanding bathtub remodel in New York with recessed-panel cabinets, white cabinets, an undermount sink and brown walls

 Karin Payson architecture + design
Brad Knipstein
Open concept kitchen - small contemporary galley dark wood floor open concept kitchen idea in San Francisco with flat-panel cabinets, white cabinets, quartzite countertops, white backsplash, stone tile backsplash, stainless steel appliances and a peninsula
Open concept kitchen - small contemporary galley dark wood floor open concept kitchen idea in San Francisco with flat-panel cabinets, white cabinets, quartzite countertops, white backsplash, stone tile backsplash, stainless steel appliances and a peninsula

 Riverside Builders, Inc.
Inspiration for a mid-sized transitional 3/4 ceramic tile, black floor and single-sink bathroom remodel in Sacramento with shaker cabinets, green cabinets, a one-piece toilet, an undermount sink, quartz countertops, white countertops, a floating vanity and white walls

 Sita Montgomery Interiors
Inspiration for a country light wood floor eat-in kitchen remodel in Salt Lake City with open cabinets, white backsplash, stainless steel appliances and an island

 Studio McGee
Shop the Look, See the Photo Tour here: https://www.studio-mcgee.com/studioblog/2016/12/2/c68g4qklomkwwjdx0510lb48vkbrcv?rq=Haddonfield


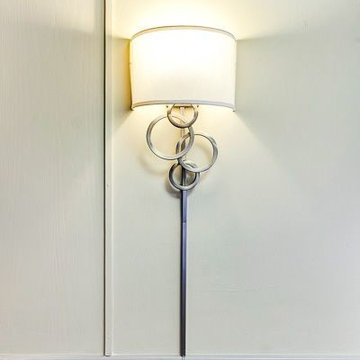
 Dwell With Dignity
Lance Selgo of Unique Exposure Photography
Living room - small transitional formal medium tone wood floor living room idea in Dallas with a wall-mounted tv and beige walls
Living room - small transitional formal medium tone wood floor living room idea in Dallas with a wall-mounted tv and beige walls
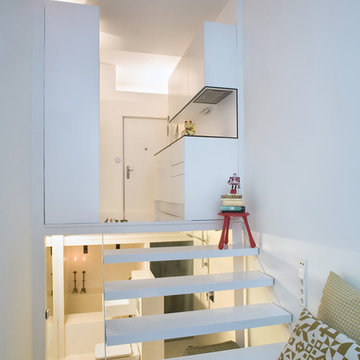


 Just Basements
Industrial style basement skate / scooter park for kids and Mom and Dad alike. Black industrial steel accents throughout with exposed concrete floors and painted exposed joists above. Mobile trick boxes in the centre of the space and fixed ramps either side. Graffiti and custom black window cages drive the concept home.

 Emma Wood Photos
Brass and navy coastal bathroom with white metro tiles and geometric pattern floor tiles. Sinks mounted on mid century style wooden sideboard.
Corner bathtub - large contemporary master white tile and ceramic tile porcelain tile, blue floor and double-sink corner bathtub idea in Sussex with medium tone wood cabinets, a one-piece toilet, blue walls, a vessel sink, quartz countertops, white countertops, a freestanding vanity and flat-panel cabinets
Corner bathtub - large contemporary master white tile and ceramic tile porcelain tile, blue floor and double-sink corner bathtub idea in Sussex with medium tone wood cabinets, a one-piece toilet, blue walls, a vessel sink, quartz countertops, white countertops, a freestanding vanity and flat-panel cabinets

 Miles Design
Photo Credit: Damien Hendley
Larger north facing windows can bring much needed light into darker rooms. Mixed materials were used to keep the space feeling warm, while providing a generous amount of light coloured horizontal finishes to allow light to bounce through the space. A key to filling a space with light that does not glare is to have light coming into the room from different walls.
1