
Search results for "Attempted" in Home Design Ideas
 HandsOn Design
HandsOn Design
Location: Jackson, WY, USA

1,900 sq.ft custom home, garage and workshop constructed using prefabricated SIP's panels, with custom interior cabinets, doors and finishes. The design of this house is an attempt to develop an architectural iconography which celebrates the history and uniqueness of the land upon which it’s built. The house sits in an irrigated hayfield along with some of the original machinery that used to work here, and reflects the design sensibilities of a common sense agricultural outbuilding as seen through contemporary eyes.
Photographed by: Paul Duncker
 Scott Norsworthy
Photo: Scott Norsworthy © 2015 Houzz

Example of an eclectic built-in desk gray floor home office design in Toronto with white walls
Example of an eclectic built-in desk gray floor home office design in Toronto with white walls
Find the right local pro for your project
 alhaidari
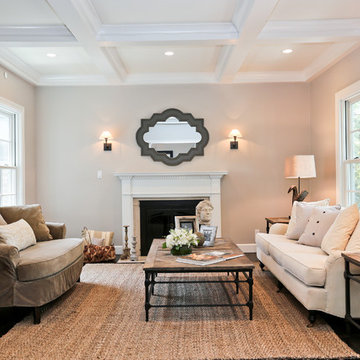
Custom-made box beams and a simple crown molding were added to the formal living room in an attempt to create a classic look that is carried out throughout the house. The original fireplace mantel and tile surround were kept, but were updated with new fireplace doors and flanking sconces.
 Hester Painting & Decorating

Hester Painting & Decorating completed this Modern Living Room with the installation of a Grasscloth wallcovering.
Living room - small modern formal and open concept living room idea in Chicago with gray walls, no fireplace and no tv
Living room - small modern formal and open concept living room idea in Chicago with gray walls, no fireplace and no tv
 CITYDESKSTUDIO, Inc.
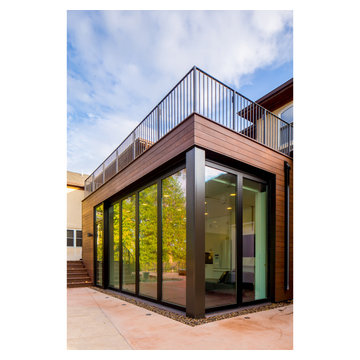
A family that spends a lot of time in and around their beautiful saltwater pool, did not have a place in their home that provided them a visual or physical connection. They also lacked any storage for all their pool “stuff”. With small children and a love for entertaining, they needed a room that served and supported their watery lifestyle. We took over an empty and unused notch along the back of the house adjacent to the pool patio to create a new bright and airy pool house.
The new out building attempts to unify 4 areas; an existing deck, an upper master bedroom balcony, a lower lawn, and the pool itself, and provide the missing storage. By locating the pool house at the juxtaposition of these areas, the new room was able to provide a new expanded rooftop balcony for the master, anchor and define the dining and barbeque deck, extend and connect to the pool and patio, and create a new access to integrate the lower lawn – and carve out the much needed storage for the variety of pool toys and equipment.
The building itself is 400 sf with bath, laundry, storage, mechanical, kitchen, and living. A single new secure connection is made into the house through the existing mudroom. Clad with crisply detailed ship lap cedar, it draws on the existing material palate of the house and nods to the boat aesthetic in expression and efficiency. With pocketing glass walls the pool house is both the utility building needed, and an expansion of the vibrant pool scene itself, inside and outside, along the poolside.
Photographer: Brandon Stengelwww.farmkidstudios.com
Location: Edina, MN
Completed: 2013
Project Team:
Ben Awes AIA, Principal-In-Charge
Bob Ganser AIA
Christian Dean AIA
Nate Dodge
 Excelsior Design Group & Danberry Building Corp
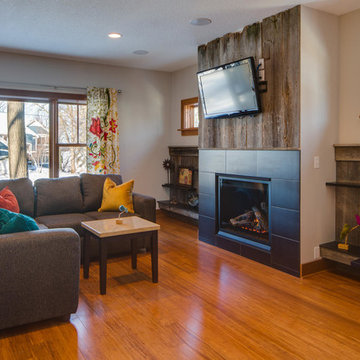
At the end of 2012, Danberry came across what was then a rundown home in the Casco Point neighborhood of Orono, in desperate need of some design help. A failed attempt by the previous owner to remodel it as an investment had left it abandoned for years. But when the Danberry’s got a glimpse of this diamond in the rough, they knew it had potential. The project included a completely remodeled kitchen, bathroom, basement and living room.
 Floor Coverings International of Denver & Boulder
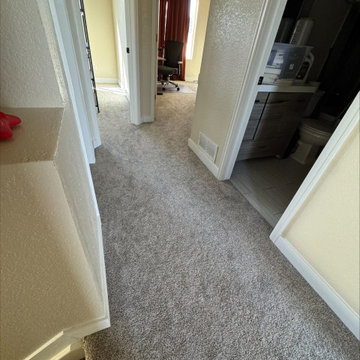
We helped a young couple in Longmont who were feeling overwhelmed after attempting to renovate their starter home on their own. They wanted to wrap things up before starting a family, so we stepped in to bring their vision to life. We installed beautiful 4 1/4" country grade white oak for a warm, natural feel, paired with a stylish yet budget-friendly grey carpet to complete the space. The result is a clean, timeless look perfect for the next chapter in their lives.
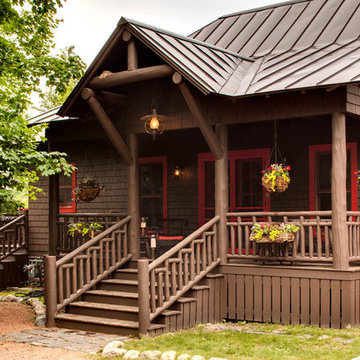
 Katie M
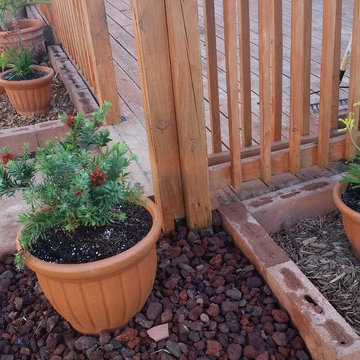
After buying our house, the first major project was to fix whatever it was the previous owners attempted in the back yard. After tearing up about 120 16x8x4 bricks, weeding and prepping the ground, we laid now a weed barrier, garden border and some cedar mulch.
We re-purposed some of the bricks as a defined border and walking path off the deck. We also reused some of the existing lava rocks to break up the look.
All the plants are in individual potters for easy maintenance.
Next Step...repair the deck.
 Carmelle Interiors
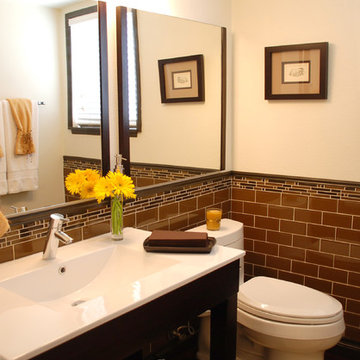
This is what I call a "DIY (do-it-yourself) Rescue."
These clients contacted me after attempting to renovate on their own, only to realize they needed professional input. They asked me to tie together the selections they had already made and to make the space look larger, rather than smaller, despite the contrast of materials.
I added a second mirror, repainted the walls and baseboards, swapped out the countertop, and accessorized, and my clients were very pleased with the end result!
 Cantoni
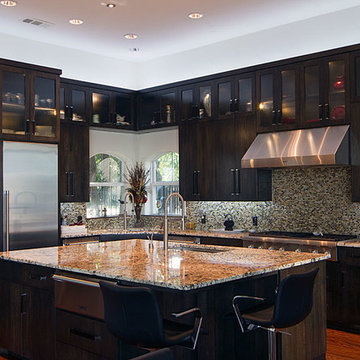
Karla and Rick Lopez have not always been modern furniture buyers, but one visit to Cantoni Dallas changed everything. After purchasing a beautiful 4 bedroom, 5 bathroom Mediterranean style home on Eagle Mountain Lake (and then having to remodel the whole house due to flooding) the couple decided to explore a different design route.
After countless attempts to find a store that offered both high quality modern furniture and great service, Karla and Rick’s search ended when they entered the Dallas showroom.
David DeLeon
 Lakeview Construction Company
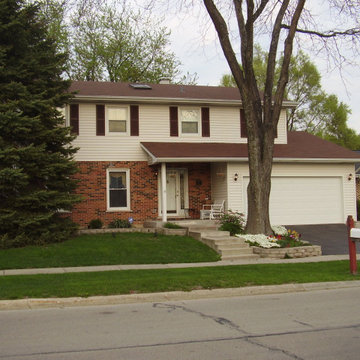
Homeowner requested his siding be evaluated for storm damage. Obtained funds from homeowners insurance company to remove and replace homeowners siding. Siding installation included obtaining permit, removal and haul away of old siding. Project included installation of siding, tyvek, taping of tyvek, and premium vinyl siding.
Customer had previously attempted to obtain new siding from his insurance company and was unable to do so. Lakeview was successful in obtaining funds to replace our customers siding.
 Mural Envy
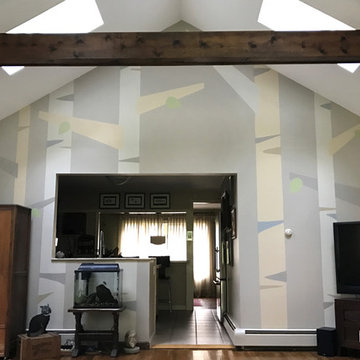
A custom-painted home decor wall mural was the perfect solution for this large Great Room wall. Previous attempts to tame the size of the wall with gallery-style framed artwork had only made the space feel busy and constricted. So we designed the birch tree themed mural not to fight the presence of the wall, but to let it soar to its natural height. Photo: Toni Miraldi
 Betz Pools Limited
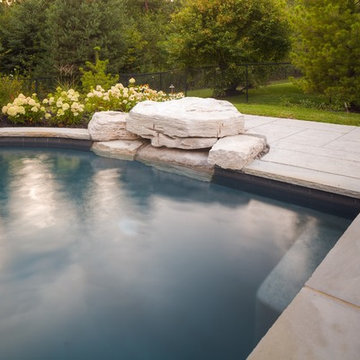
At this pool’s deep end a custom-hued natural stone diving rock was built in two tiers to provide easy access for little divers. The adjoining underwater swim out bench is handy, especially when repeat attempts are needed to perfect technique. This arrangement provides endless hours of fun!
 ADŌR Homes
SpaceCrafting Real Estate Photography
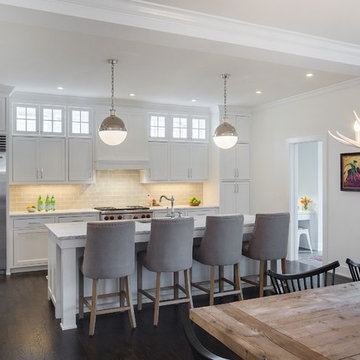
Eat-in kitchen - large transitional l-shaped dark wood floor eat-in kitchen idea in Minneapolis with an undermount sink, shaker cabinets, white cabinets, marble countertops, beige backsplash, glass tile backsplash, stainless steel appliances and an island
Eat-in kitchen - large transitional l-shaped dark wood floor eat-in kitchen idea in Minneapolis with an undermount sink, shaker cabinets, white cabinets, marble countertops, beige backsplash, glass tile backsplash, stainless steel appliances and an island
 Covarelli Construction Co., Inc.
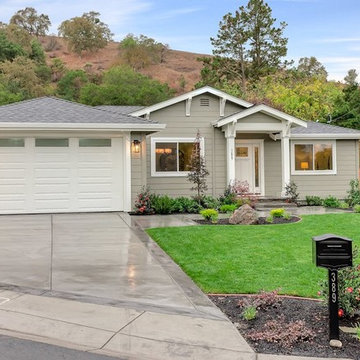
Inspiration for a mid-sized transitional gray one-story wood exterior home remodel in San Francisco with a hip roof

 Nella Vetrina Showroom
Gaia luxury chandelier shown in Nickel with Swarovski Elements. In Greek mythology, the earth was created out of chaos. The Goddess overseeing all, was called Gaia, the Goddess of Earth. Designing is also an attempt to bring order into the chaos of lines, materials and possible combinations. The organically formed branches of Gaia, dance around the crystals, protecting them in a playful yet harmonious embrace. The sublime Swarovski crystals, no longer mere pieces of decoration but by now the very heart of the lighting sculpture, radiate a phenomenal array of reflection and colour.
 CK Independent Living Builders
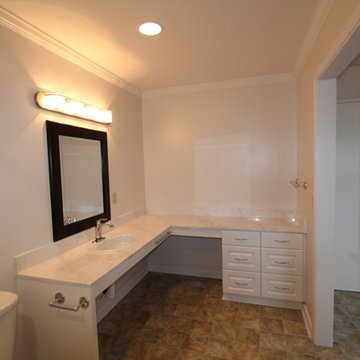
Mid-sized elegant master beige tile, brown tile, gray tile and ceramic tile ceramic tile bathroom photo in Hawaii with raised-panel cabinets, white cabinets, a two-piece toilet, white walls, a drop-in sink and quartz countertops
 Architectural Resource LLC
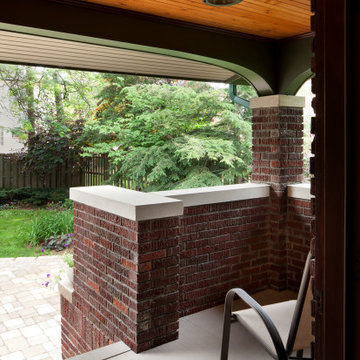
The Brooke Residence ‘Addi- tion by Subtraction’ remodeling project was recognized with numerous regional and national awards and was selected for Fine Homebuilding’s Annual Issue on Houses.
This 1920’s Craftsman Bungalow had been poorly modified in the 70’s in an attempt to address poor energy performance with a scabbed on solarium. The design solution removed the solarium and completely reimagined the floor plan: The kitchen was relocated to the rear; the stairway was relocated to enhance function, and a better connection to the family room was created.
15