
Search results for "Attempts" in Home Design Ideas
 Roundwood Interiors
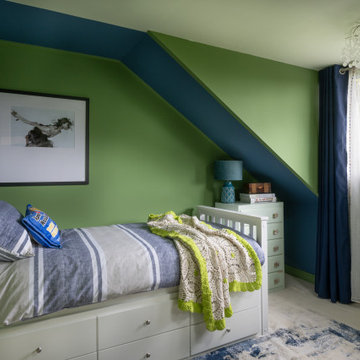
This space was special indeed! When the family moved into their home the daughter of the house immediately laid claim to this room - which included a half-height storage space, full of possibilities!
For the main space we chose a bright, fresh green to keep the space uplifting all through the year. I used a blue stripe to mimic the feel of a canopy and to make a feature of the sloped section of the ceiling rather than attempt to hide it.
The room is filled with storage to accommodate a growing wardrobe and features upcycled furniture to ensure the space is completely bespoke.
Hidden behind a poster is a secret library, painted a dark, moody blue and styled to give hints of Hogwarts. The ceiling is adorned with a navy, celestial print wallpaper and there are cosy touches dotted around to make this the perfect spot to curl up and while away hours with a good book. Floating candles lend a touch of fun and much needed light to the space.
 alhaidari
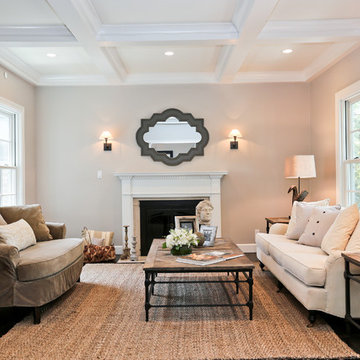
Custom-made box beams and a simple crown molding were added to the formal living room in an attempt to create a classic look that is carried out throughout the house. The original fireplace mantel and tile surround were kept, but were updated with new fireplace doors and flanking sconces.
 User
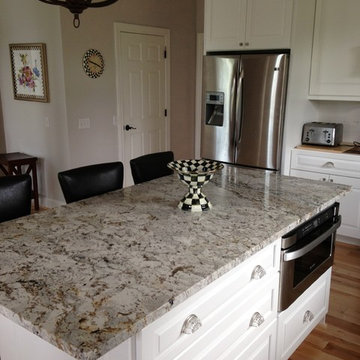
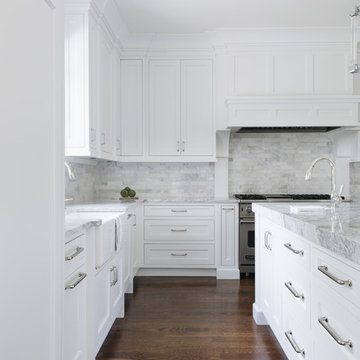
UserRe work of another cabinet companies attempt at a traditional white kitchen.
Example of a classic light wood floor eat-in kitchen design in New York with shaker cabinets, white cabinets, granite countertops, stainless steel appliances and an island
Example of a classic light wood floor eat-in kitchen design in New York with shaker cabinets, white cabinets, granite countertops, stainless steel appliances and an island
Find the right local pro for your project
 Magikflame
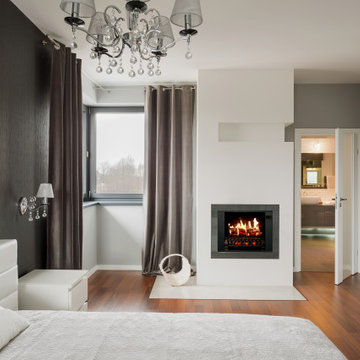
With the 28" Insert Only inspired by MagikFlame, you can upgrade your home décor and stay warm all winter long. Its easy-to-use controls and realistic flame effects make it a perfect addition to any living space. Discover MagikFlame electric fireplaces: https://magikflame.com/product-category/buy-electric-fireplaces/
Dimensions: 28"W x 32"T x 12"D
Our patented HoloFlame technology is a real game-changer. Others use a mechanical means to recreate the look of fire. Instead, we use actual video of real fire which we then project onto a physical log set making it look like those logs are actually burning. Therefore, you get all the details you would with real fire like wispy smoke and even burning embers which other fireplaces are not capable of producing. We spent 5 years of R&D to produce this cutting-edge technology.
At MagikFlame, our goal is to create the most realistic electric fireplaces ever made. We also believe in improving quality of life by providing people with the best possible cozy and relaxing environment every night. Using our patented holoflame technology, we've innovated the electric fireplace to bring you effortless cozy with friends and family. Because quality family time and relaxation after a hard workday or activity is life changing.
Experience 30 Flames. Built-In Heater. Sound.
Subscribe to our channel for tips on how to enhance your interior design, accessories, and focal points. Learn more about fireplace technology and the cozy, relaxation, and family atmosphere improvements to your home. We have everything you need to guide you on a journey to forge the American home and better living atmosphere.
Shop With Us Online: https://magikflame.com
Like MagikFlame on Facebook: https://www.facebook.com/MagikFlame
Follow MagikFlame on Instagram: https://www.instagram.com/magikflamefireplaces/
Tweet With Us: https://twitter.com/MagikFlameFire
Pin With Us: https://www.pinterest.com/MagikFlameElectricFireplaces
We attempt to be as accurate as possible. However, MagikFlame cannot guarantee that product descriptions, images or other content of products or services are 100% accurate, complete, reliable, current, or error-free. Some items may appear slightly larger or smaller than the actual size due to screen defaults and photography techniques. This also includes any momentary stutters or artifacts in frames of the flame video loop. Other items may be represented at a larger than the actual size in order to clearly show details, or smaller than the actual size to show the entire item.
 Ash Street Interiors, LLC
Photography: Stoffer Photography Interiors
Kitchen - transitional kitchen idea in Chicago
Kitchen - transitional kitchen idea in Chicago
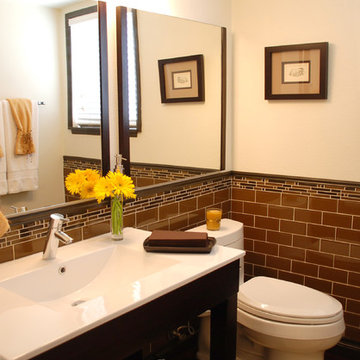
 Carmelle Interiors
This is what I call a "DIY (do-it-yourself) Rescue."
These clients contacted me after attempting to renovate on their own, only to realize they needed professional input. They asked me to tie together the selections they had already made and to make the space look larger, rather than smaller, despite the contrast of materials.
I added a second mirror, repainted the walls and baseboards, swapped out the countertop, and accessorized, and my clients were very pleased with the end result!
 Elaina Blazei Interior Design
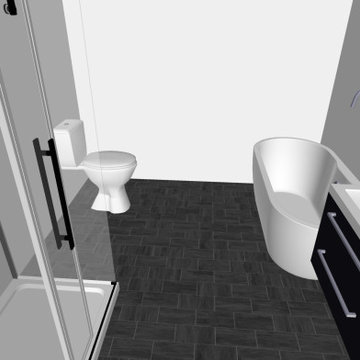
This house originally started out as a quick sketch of a kitchen. It was a project I was doing in school as almost a first step to creating a full floor plan. I had gotten so excited and actually ended up drawing an entire house. My original plan for the upper floor was awkward and did not fit the space well. My second attempt at the upper floor had too many hallways. Finally, I settled on the floor plan that I have now. I love the way it fits the space and how there are not too many bedrooms compared to the size of the home.
 Studio 316 Creative, LLC

This Mequon master on-suite from the 80's was in serious need of a face lift! While it may be a large bathroom, it certainly was not up to date and did not meet the needs of the client.
We designed a complete gut and re-build including the removal of a window that only looked over the solarium below!
The result is a timeless design that allowed the homeowner to sell his home, after many failed attempts with the old bathroom, and meets the needs of the future buyers!
 B Moore Design, Inc.
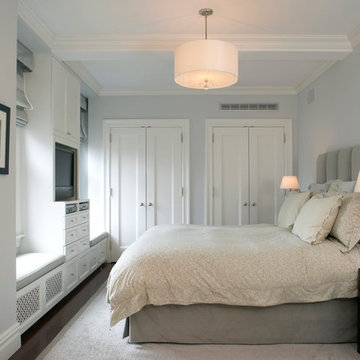
This project on the Upper East Side combined two Pre-War apartments. This was a complete gut renovation, where I did architectural details, space plan layout and design, including construction management and furniture/finish selections.
 Bhavna Misra Art
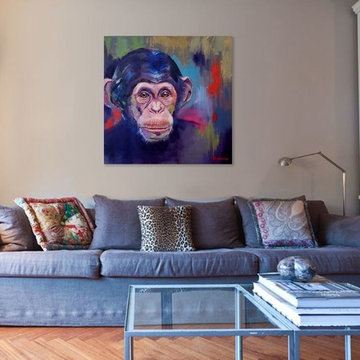
Inspired by the movie Chimpanzee, the artwork is a humble attempt to bring focus on the beauty and the vulnerability on this animal.
Example of a minimalist home office design in San Francisco
Example of a minimalist home office design in San Francisco
 EDC INTERIORS INC
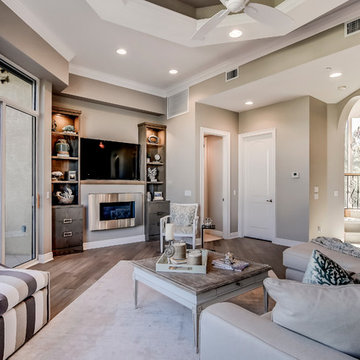
Photo by Bruce Frame. Prior to the extensive renovation of this area, seating space was extremely limited, as were the views to outside (see other photos for the results!). Now, this contemporary/transitional space with custom built-ins can accommodate the deliciously comfortable sofa with a chaise and two chic striped armless chairs so the couple can entertain more and enjoy it more. Instead of attempting to mask or blend the different dimensions of the ceiling heights, including the coffer, we accentuated them with slightly differing hues of color, which is brought together by subtleties of the new flooring.
 John Gerson Photography
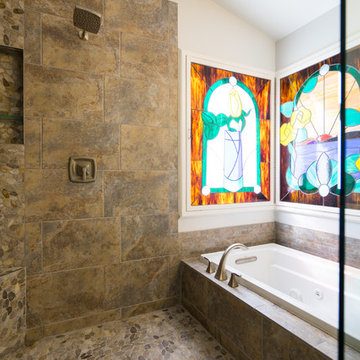
After two attempts with two contractors this is what they wanted. I photographed this very comfortable bathroom. John Gerson
Inspiration for a large modern master multicolored tile and ceramic tile travertine floor bathroom remodel in Los Angeles with recessed-panel cabinets, medium tone wood cabinets, a two-piece toilet, white walls, a drop-in sink and quartzite countertops
Inspiration for a large modern master multicolored tile and ceramic tile travertine floor bathroom remodel in Los Angeles with recessed-panel cabinets, medium tone wood cabinets, a two-piece toilet, white walls, a drop-in sink and quartzite countertops

 HU-235072162
The Dental Studio is a highly intricate building that uniquely links two separate stands of two neighbourhoods and straddling a four metre broad municipal
servitude. The western part of the neighbourhood is an office precinct consisting of low scaled office buildings set around a communal access street and
parking. It was designed for a leading dental practice with state of the art equipment and progressive philosophy of service.
It presents itself as an uncomplicated rectangular structural mass that elegantly characterise an intersection of a major neighbourhood boulevard and is
notable along the eastern end with an upright circulation tower. The western end on the other hand, is characterised with vertical solar control screens
which serve a dual purpose, that is, sifting low down western sun rays as well as giving a serene appeal to the mass. The daring spotless form of the
building is a truthful reflection of the nature of the sterile dental environment that is housed within. This houses the central vestibule and reception with a
visual interface as well as pedestrian movements along the edge of the building.
Healing and healthcare is a paradox that requires architectural intervention. It is this same paradox that informed measures taken towards developing this
project as a revised prototype. Exacerbated by the need to research a building type that can promote healing environment, the Dental Studio attempts
to create a closer harmony with nature through views, landscape and daylight.
 Excelsior Design Group & Danberry Building Corp
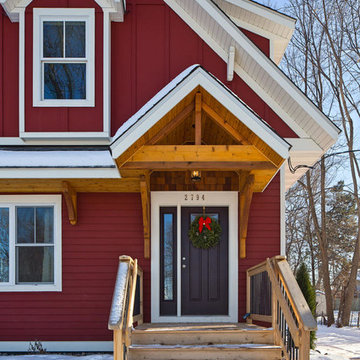
At the end of 2012, Danberry came across what was then a rundown home in the Casco Point neighborhood of Orono, in desperate need of some design help. A failed attempt by the previous owner to remodel it as an investment had left it abandoned for years. But when the Danberry’s got a glimpse of this diamond in the rough, they knew it had potential. The project included a completely remodeled kitchen, bathroom, basement and living room.
 Blue Plum
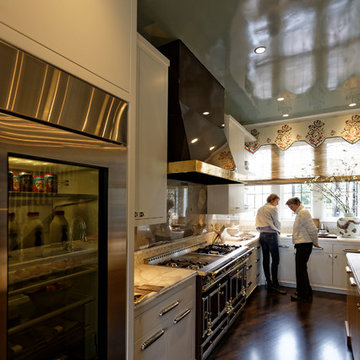
Kathleen Navarra did the most area of the designer showcase house with her Kitchen, Family Room, and Butler's Pantry.
Example of a large eclectic l-shaped medium tone wood floor open concept kitchen design in San Francisco with flat-panel cabinets, white cabinets, marble countertops, multicolored backsplash and an island
Example of a large eclectic l-shaped medium tone wood floor open concept kitchen design in San Francisco with flat-panel cabinets, white cabinets, marble countertops, multicolored backsplash and an island

 Shuler Architecture
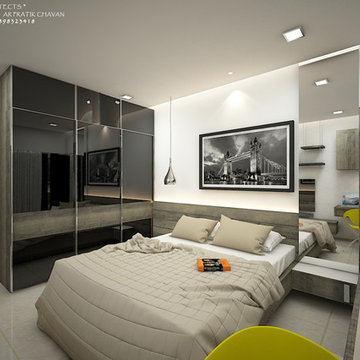
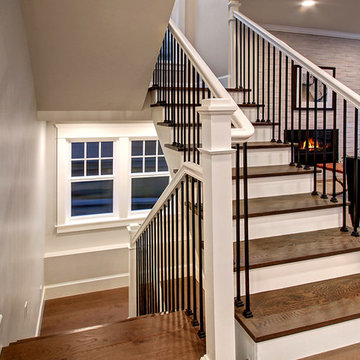
This urban infill project is a make-over of a decrepit structure that had been used as a student rental for close to 50 years. Situated on an elevated, 3300 sf lot, nothing in the original house was salvageable and the entire house was stripped down to the studs. Our challenge with this project was to then open up the original interiors, flood them with natural light while creating a design that appealed to the broadest buyer pool possible.
We solved this problem by organizing a compact floor plan that resulted in a 4 bedroom, 4 bath residence organized around a great room on the main level, a family room on the basement level and an additional 2 bedrooms with city views on the upper. By minimizing circulation space, we were able to re-purpose every square foot of floor area while creating a dramatic, light-filled staircase that tied all 3 levels of the house together into a unified living scheme. Clean lines and clean details, this is another of our attempts at a 'Not So Big House.'
Marketing of the final product lasted less than 10 days and resulted in 3 full priced offers that netted the developer a tidy profit.
 California Deluxe Windows
For more information visit http://www.cdwindows.com.com or call (800) 639-9463.
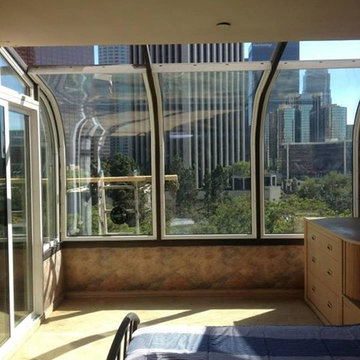
This curved window sunroom we made for our client David E. in Downtown Los Angeles, California was our most challenging and proudest project yet. We had to perfectly design a never-before-attempted template to remove the ugly grids his older, aluminum window frames had made. His majestic view of Los Angeles was replaced by 16 ugly aluminum windows which were deteriorating right before his eyes. His exact comments were, "Thank you for reminding me why I moved in here and purchased this home in the first place. You guys gave me my view back." We could not be happier.
 Aanensen’s Designers Builders Craftsmen
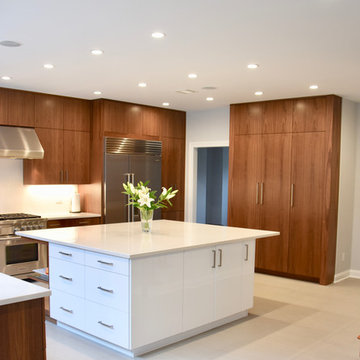
Each cabinet veneer was matched top to bottom and side to side. Adjacent cabinets were attempted to sequence as best possible
Inspiration for a large modern u-shaped gray floor and ceramic tile eat-in kitchen remodel in New York with a double-bowl sink, flat-panel cabinets, medium tone wood cabinets, quartz countertops, white backsplash, stone slab backsplash, stainless steel appliances, an island and white countertops
Inspiration for a large modern u-shaped gray floor and ceramic tile eat-in kitchen remodel in New York with a double-bowl sink, flat-panel cabinets, medium tone wood cabinets, quartz countertops, white backsplash, stone slab backsplash, stainless steel appliances, an island and white countertops
32