
Search results for "Attending school" in Home Design Ideas
 BGD&C Custom Homes

This is a special space that can be used for reading or additional space for sleepovers. A custom designed laser cut metal portal was designed at the centerpiece of the room.
Architecture, Design & Construction by BGD&C
Interior Design by Kaldec Architecture + Design
Exterior Photography: Tony Soluri
Interior Photography: Nathan Kirkman



Find the right local pro for your project
 Glorious Designs, Inc.
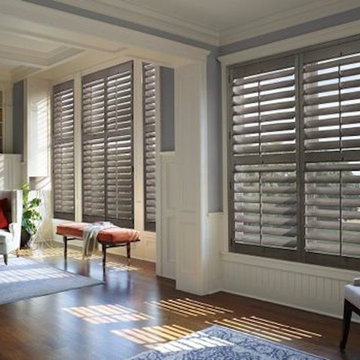
Small elegant formal and enclosed medium tone wood floor and brown floor living room photo in Chicago with blue walls, no fireplace and no tv

 Linden Kitchen and Bath
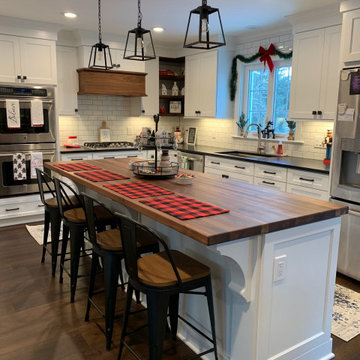
Inspiration for a large transitional l-shaped dark wood floor and brown floor eat-in kitchen remodel with a single-bowl sink, flat-panel cabinets, white cabinets, quartz countertops, white backsplash, subway tile backsplash, stainless steel appliances, an island and black countertops

 Wendy Glaister Interiors
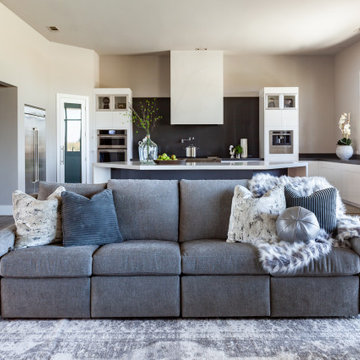
The living space is one great room and the family room is ready for snuggle time with the clients' young children, or a major fundraiser to benefits the school where they attend. All fabrics are performance and comfort was made key with the reclining system in the sofa concealed for aesthetics.

 Dallas Builders Association
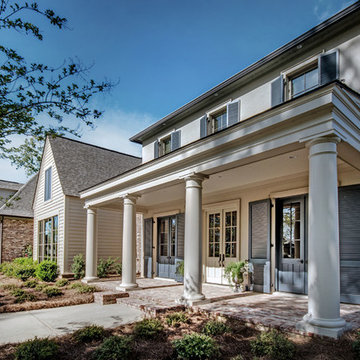
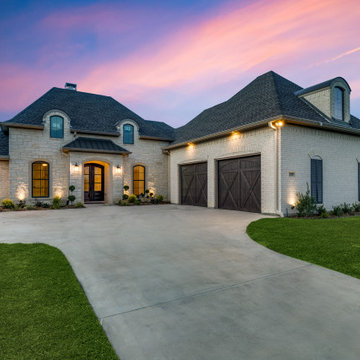
The Dallas Builders Association Home of the Week features a chic French Country design located at 129 Old Bridge Rd in Waxahachie. This lovely 1-story home offers 2550 square feet of comfortable and elegant open interior space including 4 bedrooms, an Office Space, 3 full baths, and 2 oversized -car garages with 10’ Cedar doors.
This home is in gated Estates of Garden Valley, a sought-after community located in Waxahachie. Just 30 minutes from downtown Dallas, this location offers easy access to Hwy 287 and Interstate 35E. Estates students attend Waxahachie ISD schools.
CRUX offers keen attention to details of style and function matched with the integrity of our brand, and superior customer care. Being a spec custom home builder, we take very seriously the trust invested in us, to make decisions and selections for our home buyers.
President Siyan Fayiga is a professional engineer and has a great understanding of the science behind building a house and an outstanding sense of taste and fashion.
Priced at $714,900, this home possesses incredible curb appeal and is on a generously sized water-front lot. The double mahogany doors open to a comfortable living space with an open layout. The large windows offer an abundance of natural light and unobstructed views of the water from several rooms. Finishes include engineered hardwood and tile. A gorgeous owner’s retreat features a frameless glass shower, a freestanding bathtub with jacuzzi prewiring, and a large walk-in closet with a built-in granite-topped chest of drawers. The color scheme is inspired by travertine, white accents, dark wood stain and bronze hardware.
Other features include a spacious rear porch wired and plumbed for an outdoor kitchen and the potential for a second-floor bonus room. The home is prewired for security and entertainment, with surround sound speakers in the living room and porch.
Smart home features include a tankless water heater with recirculation, Honeywell Smart Thermostats, connected smart appliances, and a Rain Bird Smart Irrigation Controller.
To visit this home, take Hwy 287 S from I35E; exit Brown Street; turn Left at the light; right onto Garden Valley Pkwy; left onto Cascade St., turn right onto Old Bridge Rd. Open house scheduled for October 7th 3-7pm and October 8th 12-4pm. For more information, contact Angelia Rubendall, Indwell Real Estate, at 469-908-0077 or acrubendall@gmail.com or visit www.BuiltByCrux.com.
This Home of the Week is presented by the Dallas Builders Association. For information on the Association please visit www.dallasbuilders.com.
 Usable Space Interiors, LLC
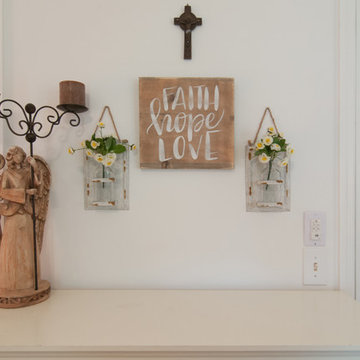
Because this teen attends a catholic school, she desired a dedicated "holy space" in her room. The concept of this space was to feature the crucifix and allow for a place to store all her sacramental collections over the years, while embracing a little farmhouse style.
 Brad Weesner Design
MICA Graduate Studio Center
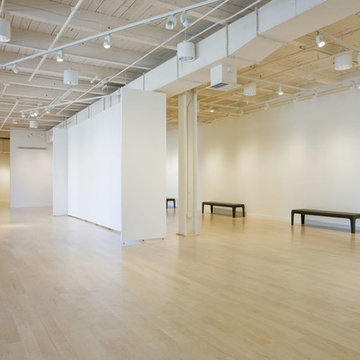
The Fred Lazarus IV Center was created as a state of the art building for MICA's graduate students to cultivate their passion and craft while attending the Hoffberger School of Painting, one of the most distinguished graduate programs in the United States.
 Becca's Place
Tamaran N Bardwell
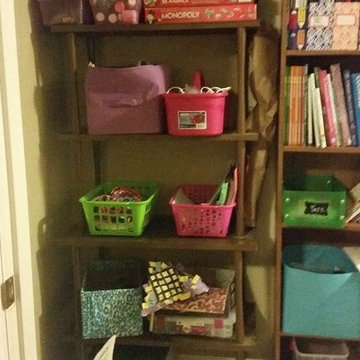
OOO probably the favorite part of my home,
Okay the big box on the floor is what I am putting Mckynlee sunlight core A curriculum back in since we are almost done.
I also have a extra sunlight binder and I have put everything she has done in that binder worksheets poems, printables and I will add her attendance work sheet when we finish then this box will be put up for when kainen is old enough,
On the floor is a organizer for craft supplies,
then the next shelf from the bottom is mckylees Beads
It has beads and string and stuff to make jewelry with.
then the diaper box covered in blue fabric is things she has made for school this year that she plays with.
like the can phone, tornado in a jar, etc. and her house she made
the next shelf with Green and blue baskets which come from the dollar tree
the Green has yarn and paper plates and the pink basket has tons of color paper,
the big purple tote is play doh, and a play mat and tools for the play doh also a dry eraser covers with play doh printables tucked into them,
The pink shower caddy comes in handy during homeschool crafts it holds are glue gun, glue sticks, scissors, and we fill it up with the things we need for the craft and take it to the kitchen table,
the top shelf starting from the bottom left is a purple box of craft supples from popsicles sticks to pipe cleaners and glitter,
the top purple box is a science box it has magnets and goggles and tongs, magnifying glasses rubber bands, etc,
the big box is a build your own fort kit
in the middle is paint and paint brushes,
then the beloved board games,!
 Knight Varga Interiors
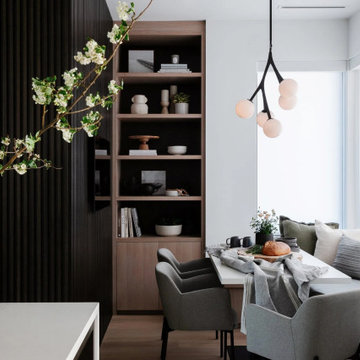
In response to the changes brought on by the pandemic, this kitchen was designed to be a versatile, multi-functional space for a busy family. With remote work and virtual learning becoming the new norm, it was crucial to create a space where the family could simultaneously cook, work, and attend virtual meetings.
We designed a hidden walk-in pantry/spice kitchen, which provided a discreet area for meal prep and storage. This clever addition allowed us to create a cozy dining nook, complete with a built-in bench, bookshelf for extra storage, and a TV screen for video calls. The layout also cleverly closed off the “messy” areas of the kitchen, ensuring the space remained neat and organized even while the kids were using the island for virtual school.
3