
Search results for "Attending school" in Home Design Ideas
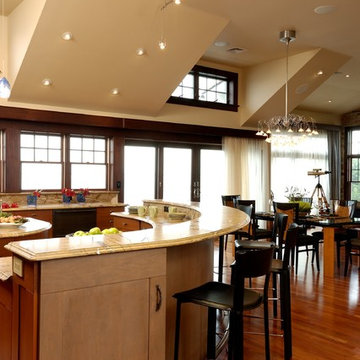
 Kitchen Designs by Ken Kelly, Inc. (CKD, CBD, CR)
kitchendesigns.com -
Designed by Kitchen Designs by Ken Kelly
Open concept kitchen - large contemporary u-shaped medium tone wood floor open concept kitchen idea in New York with a farmhouse sink, medium tone wood cabinets, brown backsplash, stainless steel appliances, an island, flat-panel cabinets, granite countertops and stone slab backsplash
Open concept kitchen - large contemporary u-shaped medium tone wood floor open concept kitchen idea in New York with a farmhouse sink, medium tone wood cabinets, brown backsplash, stainless steel appliances, an island, flat-panel cabinets, granite countertops and stone slab backsplash
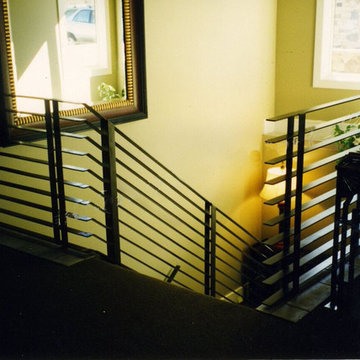
 Allen Iron Works & Supply, Inc.
Example of a large classic wooden straight staircase design in Birmingham with painted risers

 RealCraft
The Box Rail Sliding Hardware Kit was used in this project to hang a new sliding shower door in a shower room.
Minimalist bathroom photo in Richmond
Minimalist bathroom photo in Richmond
Find the right local pro for your project



 Modern Fabrication
MCM Style with Perpindicular Glass Slivers
Inspiration for a modern front door remodel in Salt Lake City with a medium wood front door
Inspiration for a modern front door remodel in Salt Lake City with a medium wood front door

 The English Contractor & Remodeling Services
Inspiration for a mid-sized transitional galley ceramic tile and gray floor dedicated laundry room remodel in Cincinnati with a single-bowl sink, white cabinets, quartz countertops, white walls, an integrated washer/dryer, recessed-panel cabinets and gray countertops

 Susan Brook Interiors
This Master Bedroom remodel is part of an extensive push out of the existing floor plan. The other 2 projects with this are "Master Bathroom floating wall and Master Dressing Room. A sitting area with temperature sensor gas fire has a custom designed fire surround with flanking display shelves. The swivel rocker chairs allow either reading by the fire or with a turn watching the wall hung TV. The new wall of French doors with flanking fixed panels allows a lot of light in this bedroom as well as the 2 new windows either side of the Kingsize bed.
The tray ceiling has a soft effect as all the walls and trim are in the same color, giving an architectural envelope to this beautiful room.





 Rivetna Architects Inc
Inspiration for a small industrial metal straight staircase remodel in Chicago with metal risers

 BLDG Workshop Inc.
Steel stair on board formed concrete wall
Interior Design by Adrianne Bailie Design and BLDG Workshop
Erin Bailie Photography
Example of a large minimalist wooden straight open staircase design in Toronto
Example of a large minimalist wooden straight open staircase design in Toronto
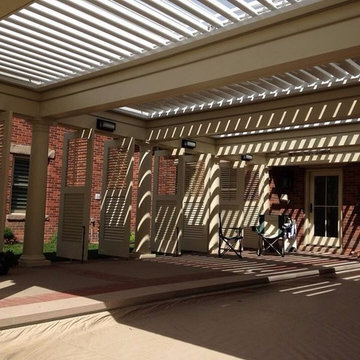
 Adjustable Patio Covers, NE, LLC
Custom outdoor room with an Arcadia Louvered Roof
Example of a mid-sized trendy backyard brick patio design with a pergola
Example of a mid-sized trendy backyard brick patio design with a pergola



 David Wilds Patton Lighting Design
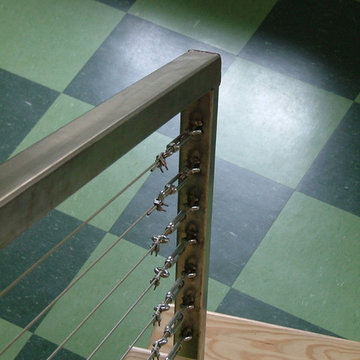
Example of a mid-sized trendy wooden straight open and metal railing staircase design in San Francisco
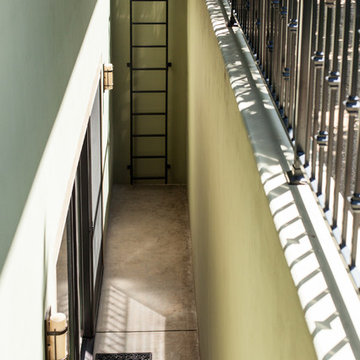
 Studio3 Design, Inc.
Kelly Vorves Photography
Large arts and crafts green two-story mixed siding exterior home photo in San Francisco
Large arts and crafts green two-story mixed siding exterior home photo in San Francisco
 cityhomeCOLLECTIVE
Jess Downer & Renata Stone, Big Bear Photo Co.
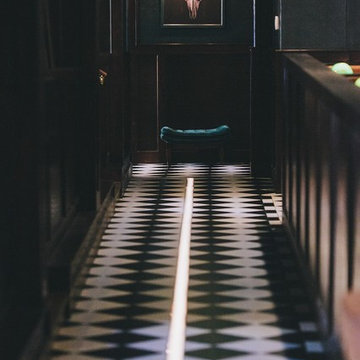
Example of an eclectic hallway design in Salt Lake City
Example of an eclectic hallway design in Salt Lake City


 Grunow Construction
Walk-in closet - mid-sized contemporary women's beige floor walk-in closet idea in San Diego with open cabinets and white cabinets
 HaiJoe Stamped Concrete Patios and Decks

Stamped concrete patio with the slate pattern and a border.
Large elegant backyard stamped concrete patio photo with a fire pit and no cover
Large elegant backyard stamped concrete patio photo with a fire pit and no cover
 J Brothers Design | Build | Remodel
Chelsey Olafson
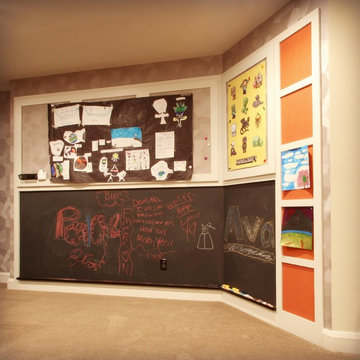
Kids' room - contemporary kids' room idea in Minneapolis
Kids' room - contemporary kids' room idea in Minneapolis
5