
Search results for "Attending" in Home Design Ideas
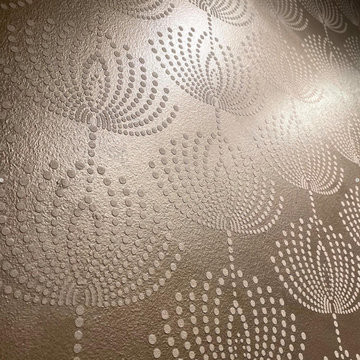

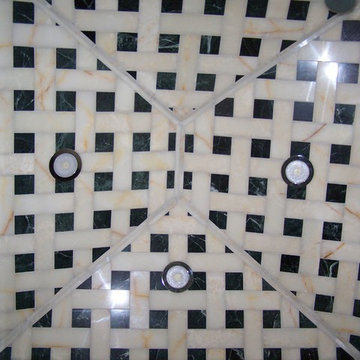
 Sheehan Tileworks
Sheehan Tileworks
Example of a stone tile pebble tile floor walk-in shower design in Boston
Example of a stone tile pebble tile floor walk-in shower design in Boston
 Dawn Engel Landscape Design
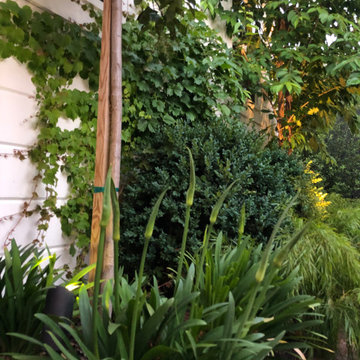
The theme was GREEN in this back yard planting plan, and lots of layers of it. Since the planting areas were small and few, we packed them with hardy, well-behaved evergreen plants that would look good all year-round.
Find the right local pro for your project




 Ollin Stone
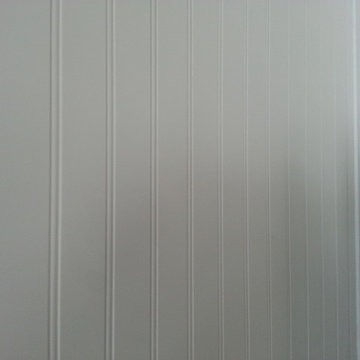
Seta was coined with the desire to experiment and the intention of astounding the end users as they observe and touch it. Its name is due to a thread which is repeated on all the surfaces, to produce the perception of scratches on plain-coloured slabs. The concept is very similar to that of the Collection line, but in this case the material involvement is different.












 Naaya Studio
Inspired by pattered of Honeycomb to form beehives made out of stoneware, bisque to perfection and hand sanded for smooth finish. These lamps one step towards sustainable lighting and our contribution towards earth. Almost a feet long with patterned cutouts these will never go unnoticed.
Dimension: 11" x 4.5"x 4.5"

 Laidlaw Schultz architects
The project’s starting point was to understand the building’s original post and beam structure and to use that internal logic to formulate a sympathetic remodel. With an emphasis on the upper back unit, the owner’s private residence within this recently purchased Edward Killingsworth triplex, the first order of business was to strip the excess out and to return the complex to something that resembled the original. With a limited budget, the tact was to restore where possible, and to insert where needed, but always with a sympathetic eye. The kitchen quickly became the primary focus and it was soon realized that by removing the division between the existing galley and family room that the essence of the structural system could be revealed. Once opened the datum of the layered beams was adhered to with the kitchen reinforcing this overhead water line. The primary internal wall was then highlighted with a new wood veneer with the refrigerator recessed (borrowing a bit of space from the master closet) and the existing heater chromed.





73