
Search results for "Attic bedroom closet" in Storage & Closet Photos
Refine by:
Budget
Sort by:Relevance
1 - 20 of 202 photos
Item 1 of 2
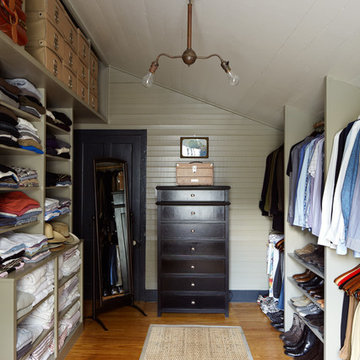
 Cuppett Kilpatrick Architecture + Interior Design
bedroom converted to closet. photo by Alec Hemer.
Closet - farmhouse medium tone wood floor closet idea in Austin
Closet - farmhouse medium tone wood floor closet idea in Austin

 Organized Living
New Reveal for freedomRail puts everything you need right at your fingertips. Choose from canvas baskets, laundry hampers, slide out shoe shelves, pant racks and more! Available in white and nickel at OrganizedLiving.com.
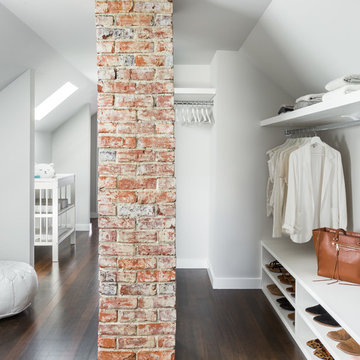
 K&L Interiors
The 70th Street project started as an empty and non-functional attic space. We designed a completely new master suite, including a new bathroom, walk-in closet, bedroom and nursery for our clients. The space had many challenges because of its sloped and low ceilings. We embraced those challenges and used the ceiling slopes to our advantage to make the attic feel more spacious overall, as well as more functional for our clients.
Photography: Mike Duryea
Find the right local pro for your project

 Design Classics Construction Professionals
Safe Room built to keep you discreetly safe and rated to withstand everything from F5 tornado's to small arms fire.
Inspiration for a mid-sized timeless gender-neutral walk-in closet remodel in Dallas
Inspiration for a mid-sized timeless gender-neutral walk-in closet remodel in Dallas

 User
UserWorking around angled ceilings and access panels isn't an issue with custom cabinetry from Closet Factory.
My client now has 3 tilt-out laundry hampers to keep her lights, darks and dry cleaning separated.

 Dream Closets & Moore
Inspiration for a large modern gender-neutral carpeted and beige floor walk-in closet remodel in Huntington with raised-panel cabinets and white cabinets

 StudioHOFF Architecture
Small danish gender-neutral carpeted dressing room photo in Denver with flat-panel cabinets and white cabinets

Sponsored
Delaware, OH

Buckeye Basements, Inc.
Central Ohio's Basement Finishing ExpertsBest Of Houzz '13-'21
 User
UserDressing room - mid-sized transitional women's carpeted dressing room idea in Other with white cabinets and recessed-panel cabinets

 California Closets of Tennessee
Custom-designed to fit a small space, this solution provides ample storage and a built-in, seamless look.
Small trendy gender-neutral gray floor reach-in closet photo in Nashville with open cabinets and white cabinets
Small trendy gender-neutral gray floor reach-in closet photo in Nashville with open cabinets and white cabinets
 User
UserWalk-in closet - mid-sized country gender-neutral light wood floor and brown floor walk-in closet idea in Boston with open cabinets and white cabinets

 Jennifer Ballard Interiors
A beautiful linen closet, with cedar lined drawers was created in a dead space in the clients hallway.
Reach-in closet - small traditional gender-neutral reach-in closet idea in Portland with recessed-panel cabinets and white cabinets
Reach-in closet - small traditional gender-neutral reach-in closet idea in Portland with recessed-panel cabinets and white cabinets

 Annie Hall Interiors
Greg Premru
Example of a large transitional women's carpeted dressing room design in Boston with flat-panel cabinets and blue cabinets
Example of a large transitional women's carpeted dressing room design in Boston with flat-panel cabinets and blue cabinets

 Clark and Aldine
Built-in closet - small contemporary men's dark wood floor and brown floor built-in closet idea in Detroit with shaker cabinets and blue cabinets

Sponsored
Delaware, OH
Buckeye Basements, Inc.
Central Ohio's Basement Finishing ExpertsBest Of Houzz '13-'21
 User

UserA solid core raised panel closet door installed with simple, cleanly designed stainless steel barn door hardware. The hidden floor mounted door guide, eliminates the accommodation of door swing radius while maximizing bedroom floor space and affording a versatile furniture layout. Wood look distressed porcelain plank floor tile flows seamlessly from the bedroom into the closet with a privacy lock off closet and custom built-in shelving unit.
 Artisan Custom Closets

This customer expanded the master closet into the unused attic space to make the closet larger. Adding a custom closet incorporating a laundry hamper and jewelry drawers with lots of handing rods tripled the size of the closet overall.

Inspiration for a small coastal men's light wood floor and brown floor walk-in closet remodel in Orange County with flat-panel cabinets and light wood cabinets
 Clark and Aldine
Small trendy men's dark wood floor and brown floor built-in closet photo in Detroit with shaker cabinets and blue cabinets
 Penelope Daborn Ltd.
Randolph Ashey

Small elegant gender-neutral carpeted dressing room photo in Portland Maine with flat-panel cabinets and white cabinets
Small elegant gender-neutral carpeted dressing room photo in Portland Maine with flat-panel cabinets and white cabinets
 Closet Solutions

Inspiration for a mid-sized transitional gender-neutral light wood floor and beige floor walk-in closet remodel in Other with shaker cabinets and white cabinets
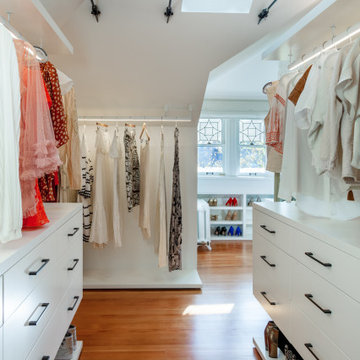
 Blue Sound Construction, Inc.
Historic home with an extensive top floor remodel converting attic to a luxurious primary bedroom suite complete with walk in closet room, bathroom, and timber trusses. Also upgraded finishes throughout, including two bathroom remodels, light kitchen upgrades, updated floors, paint, lighting, hardware, and fireplace. Historic window preservation throughout. Historic home lovingly remodeled located in a highly walkable, desirable Seattle neighborhood, Capitol Hill.
1