
Search results for "Attic design" in Home Design Ideas
 R Squared Architecture + Planning

Basement - large craftsman walk-out ceramic tile and gray floor basement idea in Portland with a bar, gray walls, a standard fireplace and a stone fireplace
 R Squared Architecture + Planning


Covered outdoor living area
Large minimalist rooftop rooftop cable railing deck photo in Portland with a roof extension
Large minimalist rooftop rooftop cable railing deck photo in Portland with a roof extension
 R Squared Architecture + Planning

This basement features a full-size large home bar to accommodate the needs to the client. Includes dishwasher, microwave and full size fridge. Plenty of cabinet space to store all the accessories.
Find the right local pro for your project
 R Squared Architecture + Planning

Covered outdoor living area
Example of a large minimalist rooftop rooftop cable railing deck design in Portland with a roof extension
Example of a large minimalist rooftop rooftop cable railing deck design in Portland with a roof extension
 R Squared Architecture + Planning

During the construction of the basement, the client requested a full size laundry room and taking over a small portion of the storage area achieved the result. This area includes a sink, closet, plenty of hanging space and room for side-by-side full size washer and dryer.
 R Squared Architecture + Planning

This basement features a full-size large home bar to accommodate the needs to the client. Includes dishwasher, microwave and full size fridge. Plenty of cabinet space to store all the accessories.
 R Squared Architecture + Planning

One of two bathrooms in the basement building out. This is the public bathroom which includes a walk-in shoer.
Mid-sized arts and crafts gray tile and ceramic tile cement tile floor, gray floor and single-sink bathroom photo in Portland with shaker cabinets, brown cabinets, a one-piece toilet, gray walls, an undermount sink, quartz countertops and a built-in vanity
Mid-sized arts and crafts gray tile and ceramic tile cement tile floor, gray floor and single-sink bathroom photo in Portland with shaker cabinets, brown cabinets, a one-piece toilet, gray walls, an undermount sink, quartz countertops and a built-in vanity

Sponsored
Columbus, OH

Wannemacher Interiors
Customized Award-Winning Interior Design Solutions in Franklin Cnty OH
 R Squared Architecture + Planning

3 Story Hillside Home with ADU
Large modern white three-story concrete fiberboard and board and batten house exterior idea in Portland with a shed roof, a mixed material roof and a black roof
Large modern white three-story concrete fiberboard and board and batten house exterior idea in Portland with a shed roof, a mixed material roof and a black roof
 R Squared Architecture + Planning
Covered outdoor living area
Inspiration for a large modern rooftop rooftop cable railing deck remodel in Portland with a roof extension
Inspiration for a large modern rooftop rooftop cable railing deck remodel in Portland with a roof extension
 Feinmann, Inc.

Feinmann's Concord, MA remodel transforms an attic into a modern, cozy living space and revitalizes the first-floor mudroom and powder room.
Bedroom - transitional exposed beam, vaulted ceiling, medium tone wood floor, brown floor and wallpaper bedroom idea in Boston with gray walls
Bedroom - transitional exposed beam, vaulted ceiling, medium tone wood floor, brown floor and wallpaper bedroom idea in Boston with gray walls
 Massey Associates Architects
Eric Hausman Photography,
Interior Design by David Mackenzie, Inc.

Bedroom - small contemporary guest light wood floor bedroom idea in Chicago with beige walls
Bedroom - small contemporary guest light wood floor bedroom idea in Chicago with beige walls
 RICHARD KISSANE Building Contractor LTD.

Example of a large mountain style brown floor and medium tone wood floor bedroom design in New York with brown walls and no fireplace
 Татьяна Иванова I Interior Designer & Decorator
Дизайнер - Татьяна Иванова;
Фото - Евгений Кулибаба

Country gender-neutral childrens' room photo in Moscow with multicolored walls
Country gender-neutral childrens' room photo in Moscow with multicolored walls

Sponsored
Fredericksburg, OH

High Point Cabinets
Columbus' Experienced Custom Cabinet Builder | 4x Best of Houzz Winner
 Eldridge Company Design | Build
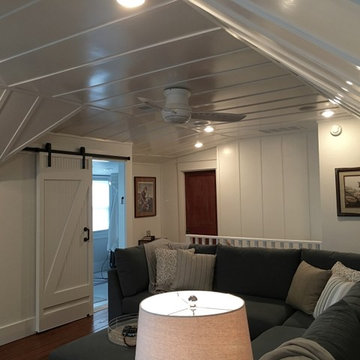
Family room - mid-sized craftsman enclosed medium tone wood floor family room idea in Louisville with white walls, a standard fireplace, a wood fireplace surround and a wall-mounted tv
 MLArch
Michael Lewis Architects, PC

Location: Dobbs Ferry, New York 10522
Attic addition transforming the entry facade while increasing usable space above the second floor!
 Emeritus
Tom Olcott

Inspiration for a coastal master light wood floor and beige floor bedroom remodel in Other with white walls
Inspiration for a coastal master light wood floor and beige floor bedroom remodel in Other with white walls
 Chirigos Designs / Design Bar

Attic apartment conversion spacious spa bathroom with vanity sink off-center to allow more countertop space on one side. Function and Style!
Inspiration for a mid-sized transitional gray tile and ceramic tile vinyl floor and beige floor bathroom remodel in Houston with shaker cabinets, gray cabinets, a one-piece toilet, gray walls, an undermount sink, quartz countertops and a hinged shower door
Inspiration for a mid-sized transitional gray tile and ceramic tile vinyl floor and beige floor bathroom remodel in Houston with shaker cabinets, gray cabinets, a one-piece toilet, gray walls, an undermount sink, quartz countertops and a hinged shower door

Sponsored
Westerville, OH

Custom Home Works
Franklin County's Award-Winning Design, Build and Remodeling Expert
 Modern Rustic Homes

To provide adequate storage and access to the attic play loft, we designed a built in ships latter with closet, drawer and open shelf storage for this bedrooms.

 Rikki Snyder
Photo: Rikki Snyder © 2015 Houzz
Example of a country dark wood floor bathroom design in New York with an undermount sink, dark wood cabinets, multicolored walls and raised-panel cabinets
Example of a country dark wood floor bathroom design in New York with an undermount sink, dark wood cabinets, multicolored walls and raised-panel cabinets

 Carl Mattison Design
The bungalow after renovation. You can see two of the upper gables that were added but still fit the size and feel of the home. Soft green siding color with gray sash allows the blue of the door to pop.
Photography by Josh Vick
21