
Search results for "Attic design" in Home Design Ideas
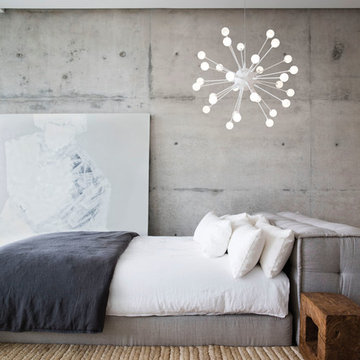


 GONTERMAN CUSTOM HOMES
Example of a country light wood floor bedroom design in Los Angeles with white walls
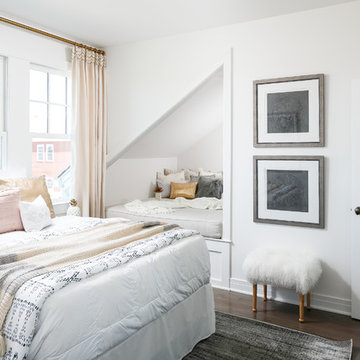
 Leslie Cotter Interiors
Mid-sized transitional guest dark wood floor bedroom photo in Louisville with white walls and no fireplace
Find the right local pro for your project

 Kirsten Robertson 425
 http://www.A dramatic chalet made of steel and glass. Designed by Sandler-Kilburn Architects, it is awe inspiring in its exquisitely modern reincarnation. Custom walnut cabinets frame the kitchen, a Tulikivi soapstone fireplace separates the space, a stainless steel Japanese soaking tub anchors the master suite. For the car aficionado or artist, the steel and glass garage is a delight and has a separate meter for gas and water. Set on just over an acre of natural wooded beauty adjacent to Mirrormont.
Fred Uekert-FJU Photo
 Patrick Ahearn Architect
Greg Premru

Bedroom - large coastal master medium tone wood floor bedroom idea in Boston with white walls, a standard fireplace and a stone fireplace
Bedroom - large coastal master medium tone wood floor bedroom idea in Boston with white walls, a standard fireplace and a stone fireplace
 Chirigos Designs / Design Bar
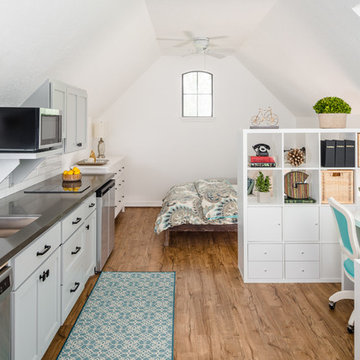
Attic apartment new build with vinyl wood plank flooring, dormer window for lots of light, small scale appliances and bright colors for one-space living.

 Kelly Rogers Interiors
Eric Roth Photography
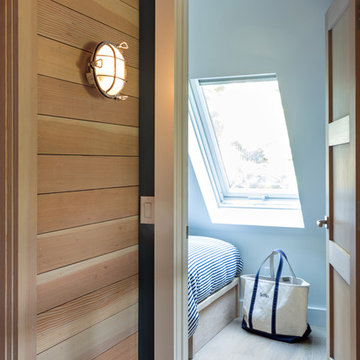
Inspiration for a mid-sized timeless guest carpeted and green floor bedroom remodel in Boston with blue walls
Inspiration for a mid-sized timeless guest carpeted and green floor bedroom remodel in Boston with blue walls

Sponsored
Westerville, OH

Custom Home Works
Franklin County's Award-Winning Design, Build and Remodeling Expert

 Shapiro & Company Architects

Bedroom - rustic carpeted and gray floor bedroom idea in Other with gray walls

Example of a mountain style loft-style medium tone wood floor bedroom design in New York with white walls
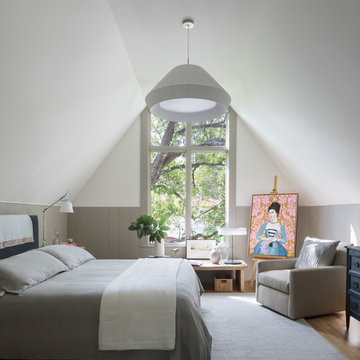
 Cuppett Kilpatrick Architecture + Interior Design
Bedroom addition tucked beneath roof line. White paint is Sherwin Williams, Alabaster. Wainscote is Sherwin Williams, Intellectual Gray. Painting is by Honora Jacob from Wally Workman Gallery.
Photo by Whit Preston
Photo by Whit Preston

 Vivid Interior Design - Danielle Loven
Hendel Homes
Landmark Photography
Inspiration for a transitional gray floor dedicated laundry room remodel in Minneapolis with recessed-panel cabinets, white cabinets, a side-by-side washer/dryer, a farmhouse sink, black countertops and gray walls
Inspiration for a transitional gray floor dedicated laundry room remodel in Minneapolis with recessed-panel cabinets, white cabinets, a side-by-side washer/dryer, a farmhouse sink, black countertops and gray walls
 Morse Constructions
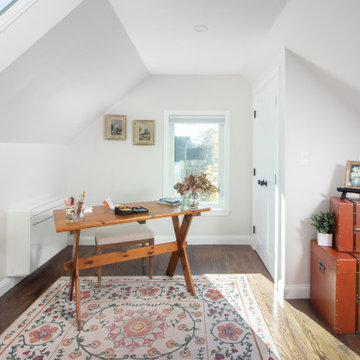
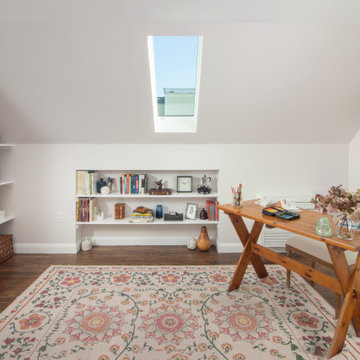
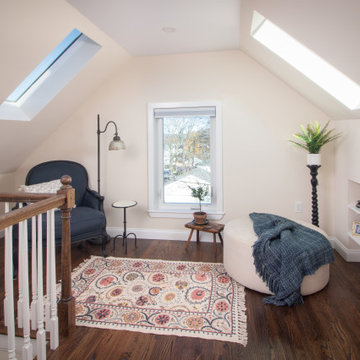
This Medford, MA attic renovation transformed unused attic space into a bright home office with skylight natural light, sloped ceilings, built-in shelving, warm wood flooring, and a cozy desk area. The finished attic design creates a functional bonus room for working, reading, and creative use while preserving the character of the home’s upper level.


 Morse Constructions
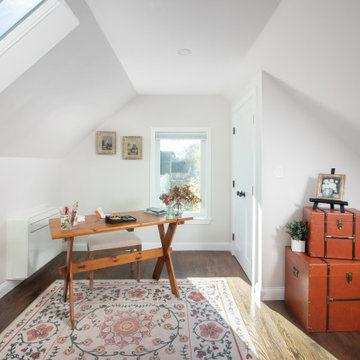
This Medford, MA attic renovation transformed unused attic space into a bright home office with skylight natural light, sloped ceilings, built-in shelving, warm wood flooring, and a cozy desk area. The finished attic design creates a functional bonus room for working, reading, and creative use while preserving the character of the home’s upper level.
 Morse Constructions
This Medford, MA attic renovation transformed unused attic space into a bright home office with skylight natural light, sloped ceilings, built-in shelving, warm wood flooring, and a cozy desk area. The finished attic design creates a functional bonus room for working, reading, and creative use while preserving the character of the home’s upper level.
 Morse Constructions
This Medford, MA attic renovation transformed unused attic space into a bright home office with skylight natural light, sloped ceilings, built-in shelving, warm wood flooring, and a cozy desk area. The finished attic design creates a functional bonus room for working, reading, and creative use while preserving the character of the home’s upper level.
 MENATWORK Design Build

Inspiration for a timeless red two-story brick exterior home remodel in Toronto

Sponsored
Columbus, OH
Free consultation for landscape design!

Peabody Landscape Group
Franklin County's Reliable Landscape Design & Contracting
 H.G. McCullough Designers
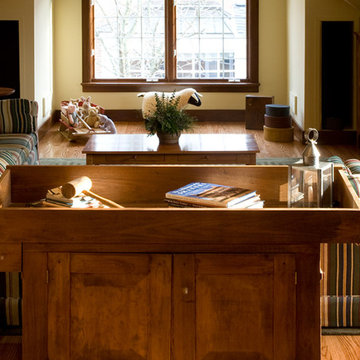
Inspiration for a mid-sized timeless loft-style medium tone wood floor family room remodel in Indianapolis with beige walls, no fireplace and no tv
 Dean J. Birinyi Photography
Dean J. Birinyi
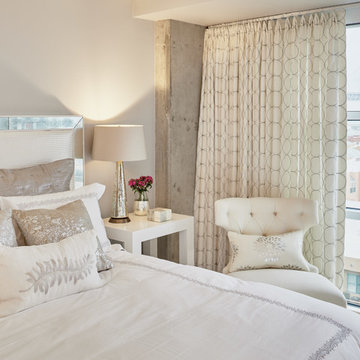
Inspiration for a transitional bedroom remodel in San Francisco
Inspiration for a transitional bedroom remodel in San Francisco
 Harris Custom Builders, LLC

Example of a cottage master carpeted bedroom design in Other with beige walls
18