
Search results for "Attic molding" in Home Design Ideas
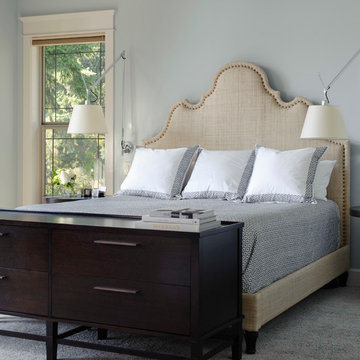
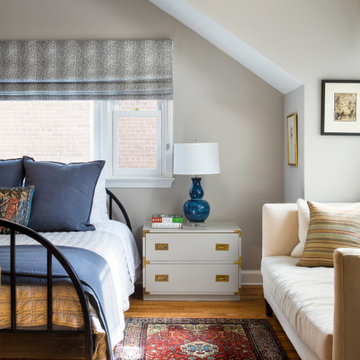
 LTID Studio - Lara Taylor Interior Design
Example of a transitional master carpeted bedroom design in Seattle with blue walls

 Tim Kulin Cabinetry & Mountain Aspen Granite
A "Bunkhouse" style room for the owners' grandchildren. Trundles under each bed allow for six kids in separate beds.
Bedroom - huge rustic guest carpeted and gray floor bedroom idea in Denver with beige walls and no fireplace
Bedroom - huge rustic guest carpeted and gray floor bedroom idea in Denver with beige walls and no fireplace


Find the right local pro for your project

 Custom Home Group
Jason Sandy www.AngleEyePhotography.com
Elegant dark wood floor seated home bar photo with glass-front cabinets, dark wood cabinets, brown backsplash and granite countertops
Elegant dark wood floor seated home bar photo with glass-front cabinets, dark wood cabinets, brown backsplash and granite countertops




 HEIDI WALKER INTERIOR DESIGN
Walter Elliott Photography

Example of a mid-sized beach style dark wood floor and brown floor hallway design in Charleston with white walls
Example of a mid-sized beach style dark wood floor and brown floor hallway design in Charleston with white walls
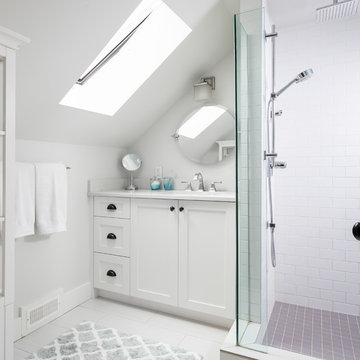
 Lindan Homes
Example of a small transitional white tile and subway tile white floor corner shower design in Vancouver with shaker cabinets, white cabinets, an undermount sink and white countertops


 aamodt / plumb architects
Wood enclosed bathtub with a skylight.
Example of a beach style master light wood floor drop-in bathtub design in Boston with white walls
Example of a beach style master light wood floor drop-in bathtub design in Boston with white walls
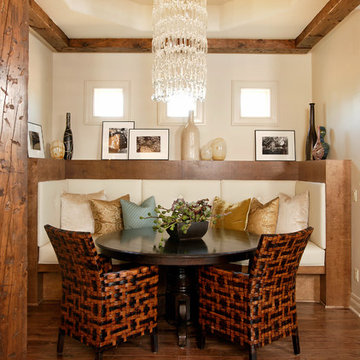
 Tim McMahon Building Company
Inspiration for a rustic medium tone wood floor dining room remodel with beige walls and no fireplace

 KCG Luxury Homes
Example of a mid-sized farmhouse gender-neutral carpeted and beige floor walk-in closet design with open cabinets and white cabinets



 Rudloff Custom Builders
This colonial home in Penn Valley, PA, needed a complete interior renovation. Working closely with the owners, we renovated all three floors plus the basement. Now the house is bright and light, featuring open layouts, loads of natural light, and a clean design maximizing family living areas. Highlights include:
- creating a guest suite in the third floor/attic
- installing custom millwork and moulding in the curved staircase and foyer
- creating a stunning, contemporary kitchen, with marble counter tops, white subway tile back splash, and an eating nook.
RUDLOFF Custom Builders has won Best of Houzz for Customer Service in 2014, 2015 2016 and 2017. We also were voted Best of Design in 2016, 2017 and 2018, which only 2% of professionals receive. Rudloff Custom Builders has been featured on Houzz in their Kitchen of the Week, What to Know About Using Reclaimed Wood in the Kitchen as well as included in their Bathroom WorkBook article. We are a full service, certified remodeling company that covers all of the Philadelphia suburban area. This business, like most others, developed from a friendship of young entrepreneurs who wanted to make a difference in their clients’ lives, one household at a time. This relationship between partners is much more than a friendship. Edward and Stephen Rudloff are brothers who have renovated and built custom homes together paying close attention to detail. They are carpenters by trade and understand concept and execution. RUDLOFF CUSTOM BUILDERS will provide services for you with the highest level of professionalism, quality, detail, punctuality and craftsmanship, every step of the way along our journey together.
Specializing in residential construction allows us to connect with our clients early on in the design phase to ensure that every detail is captured as you imagined. One stop shopping is essentially what you will receive with RUDLOFF CUSTOM BUILDERS from design of your project to the construction of your dreams, executed by on-site project managers and skilled craftsmen. Our concept, envision our client’s ideas and make them a reality. Our mission; CREATING LIFETIME RELATIONSHIPS BUILT ON TRUST AND INTEGRITY.
Photo credit: JMB Photoworks

 Hickox Williams Architects, Inc.
Photography by Peter Vanderwarker
This Second Empire house is a narrative woven about its circulation. At the street, a quietly fanciful stoop reaches to greet one's arrival. Inside and out, Victorian details are playfully reinterpreted and celebrated in fabulous and whimsical spaces for a growing family -
Double story kitchen with open cylindrical breakfast room
Parents' and Children's libraries
Secret playspaces
Top floor sky-lit courtyard
Writing room and hidden library
Basement parking
Media Room
Landscape of exterior rooms: The site is conceived as a string of rooms: a landscaped drive-way court, a lawn for play, a sunken court, a serene shade garden, a New England flower garden.
The stair grows out of the garden level ordering the surrounding rooms as it rises to a light filled courtyard at the Master suite on the top floor. On each level the rooms are arranged in a circuit around the stair core, making a series of distinct suites for the children, for the parents, and for their common activities.

 Miyuki Yamaguchi Design Studio
Patricia Chang
Inspiration for a mid-sized country concrete side porch remodel in San Francisco with a roof extension
Inspiration for a mid-sized country concrete side porch remodel in San Francisco with a roof extension



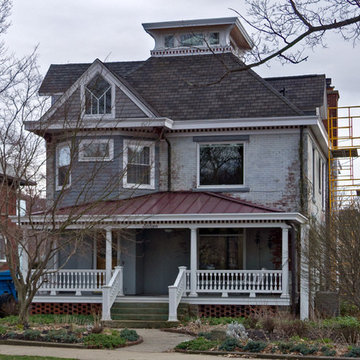
 Jay Eckert Construction Inc.
Mid-sized traditional white three-story brick gable roof idea in New York

 Vincent Longo Custom Builders
Hallway - mid-sized transitional hallway idea in Atlanta with white walls
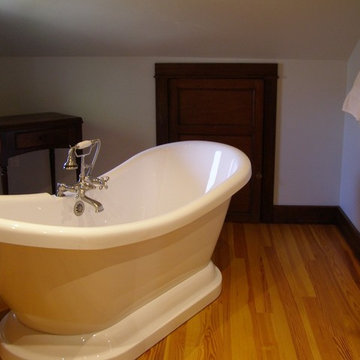
 Restoration Services of Lehigh Valley, LLC
Finished bathroom in attic bedroom suite.
Inspiration for a craftsman master medium tone wood floor freestanding bathtub remodel in Philadelphia with white walls and a two-piece toilet
Inspiration for a craftsman master medium tone wood floor freestanding bathtub remodel in Philadelphia with white walls and a two-piece toilet
17