
Search results for "Attic molding" in Home Design Ideas

 Opacic Architects
Traditional red three-story brick house exterior idea in New York with a hip roof and a shingle roof
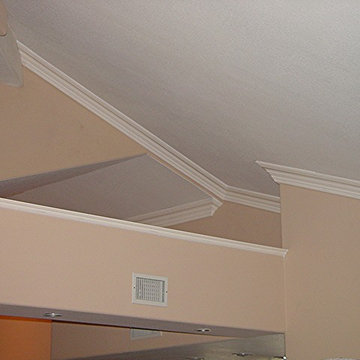

 Westridge Homes
Photography by D & M Images
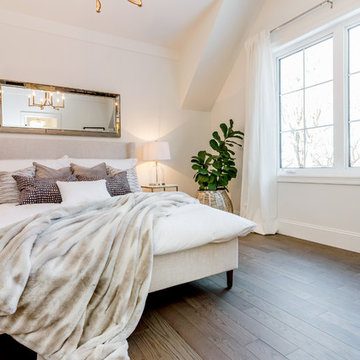
Bedroom - mid-sized transitional guest medium tone wood floor bedroom idea with white walls
Bedroom - mid-sized transitional guest medium tone wood floor bedroom idea with white walls
Find the right local pro for your project

 Pettis Builders
Built-in bunk beds provide the perfect space for slumber parties with friends! The aqua blue paint is a fun way to introduce a pop of color while the bright white custom trim gives balance.
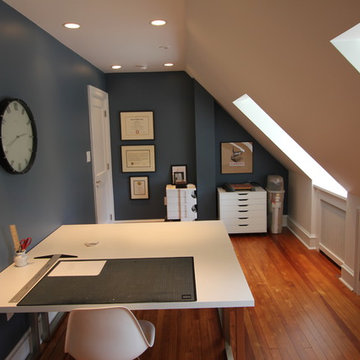


 Copper Sky Design + Remodel
A quintessential 1925 bungalow located in the charming neighborhood of Virginia Highland in Atlanta, this project included a renovation of the kitchen, family room and powder room on the first floor, and the laundry and primary bath on the second. The Copper Sky Design + Remodel team reconfigured the first floor to better accommodate additional cabinetry and an island in the kitchen by borrowing space from what was a full bathroom and converting it to a half bath. Upstairs, unfinished attic space was converted to a roomy laundry room while the 200 square foot primary bath remained in its original footprint.

 Passacantando Architects AIA
Photographer: Kevin Colquhoun
Large elegant dark wood floor home weight room photo in New York with white walls
Large elegant dark wood floor home weight room photo in New York with white walls

Sponsored
Columbus, OH

Hope Restoration & General Contracting
Columbus Design-Build, Kitchen & Bath Remodeling, Historic Renovations

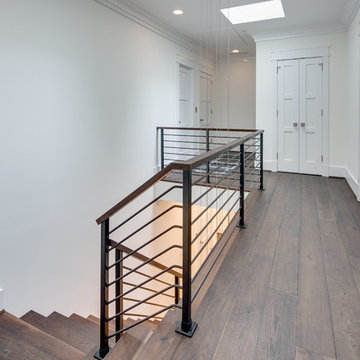
 Claude C. Lapp Architects, LLC
Maryland Photography, Inc.
Large trendy medium tone wood floor hallway photo in DC Metro with white walls
Large trendy medium tone wood floor hallway photo in DC Metro with white walls
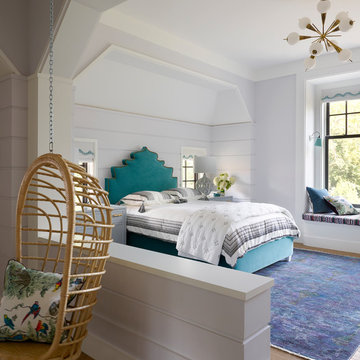
 Fawn Galli Interior Design
Beach style guest medium tone wood floor and brown floor bedroom photo with purple walls
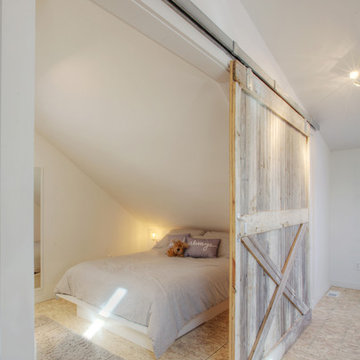
 WERK | Building Modern
Carriage House loft bedroom shares space directly with open bathroom with barn door separation from loft kitchen/living space - Interior Architecture: HAUS | Architecture + BRUSFO - Construction Management: WERK | Build - Photo: HAUS | Architecture

 Polly Nunes, CMKBD
Inspiration for a contemporary gender-neutral medium tone wood floor and brown floor walk-in closet remodel with shaker cabinets and white cabinets

 Castle Building & Remodeling
Bathroom remodel. Photo credit to Hannah Lloyd.
Doorless shower - mid-sized traditional 3/4 gray tile, white tile and stone tile mosaic tile floor doorless shower idea in Minneapolis with recessed-panel cabinets, white cabinets, a two-piece toilet, purple walls, a pedestal sink and solid surface countertops
Doorless shower - mid-sized traditional 3/4 gray tile, white tile and stone tile mosaic tile floor doorless shower idea in Minneapolis with recessed-panel cabinets, white cabinets, a two-piece toilet, purple walls, a pedestal sink and solid surface countertops


 Beth Singer Photographer Inc.
Beth Singer for Jones Keena Interiors Lucy Earl

Inspiration for a timeless bathroom remodel in Detroit with multicolored walls
Inspiration for a timeless bathroom remodel in Detroit with multicolored walls

 KISTLER & KNAPP BUILDERS
Frank Shirley Architects

Example of a mid-sized farmhouse medium tone wood floor and yellow floor hallway design in Boston with yellow walls
Example of a mid-sized farmhouse medium tone wood floor and yellow floor hallway design in Boston with yellow walls

Sponsored
Fredericksburg, OH

High Point Cabinets
Columbus' Experienced Custom Cabinet Builder | 4x Best of Houzz Winner
 Gast Architects
Aaron Leitz
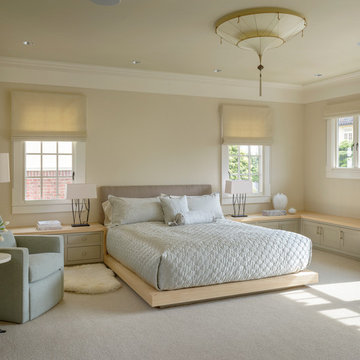
Inspiration for a transitional master carpeted bedroom remodel in San Francisco with beige walls
Inspiration for a transitional master carpeted bedroom remodel in San Francisco with beige walls
 LTID Studio - Lara Taylor Interior Design
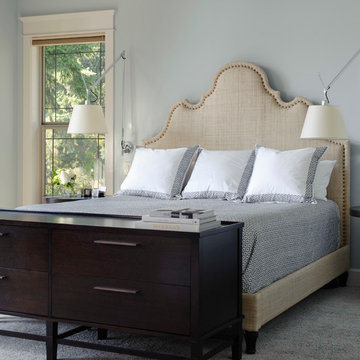
Example of a transitional master carpeted bedroom design in Seattle with blue walls
16