
Search results for "Attic molding" in Home Design Ideas
 4D Design + Consulting
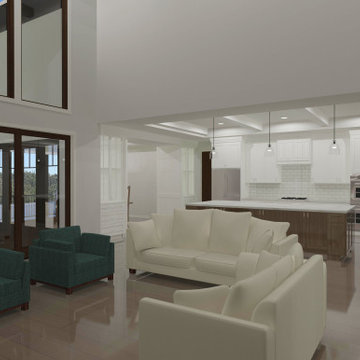
Example of a large transitional formal and open concept medium tone wood floor and brown floor living room design with white walls, a standard fireplace, a stone fireplace and a wall-mounted tv

Find the right local pro for your project
 12/12 Architects & Planners

This 6,000sf luxurious custom new construction 5-bedroom, 4-bath home combines elements of open-concept design with traditional, formal spaces, as well. Tall windows, large openings to the back yard, and clear views from room to room are abundant throughout. The 2-story entry boasts a gently curving stair, and a full view through openings to the glass-clad family room. The back stair is continuous from the basement to the finished 3rd floor / attic recreation room.
The interior is finished with the finest materials and detailing, with crown molding, coffered, tray and barrel vault ceilings, chair rail, arched openings, rounded corners, built-in niches and coves, wide halls, and 12' first floor ceilings with 10' second floor ceilings.
It sits at the end of a cul-de-sac in a wooded neighborhood, surrounded by old growth trees. The homeowners, who hail from Texas, believe that bigger is better, and this house was built to match their dreams. The brick - with stone and cast concrete accent elements - runs the full 3-stories of the home, on all sides. A paver driveway and covered patio are included, along with paver retaining wall carved into the hill, creating a secluded back yard play space for their young children.
Project photography by Kmieick Imagery.
 WILLCO

We brought the stairway up to code, made it safer,painted and added grips and carpeting.
Photo: Sally Painter
Small mid-century modern painted straight staircase photo in Portland with painted risers
Small mid-century modern painted straight staircase photo in Portland with painted risers
 4D Design + Consulting
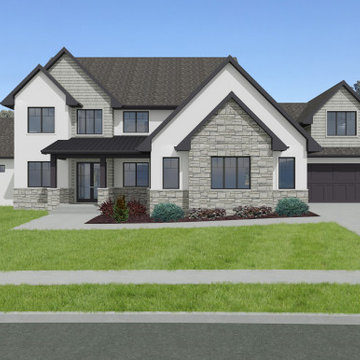
Large transitional three-story mixed siding gable roof idea with a shingle roof


 Chadsworth Columns
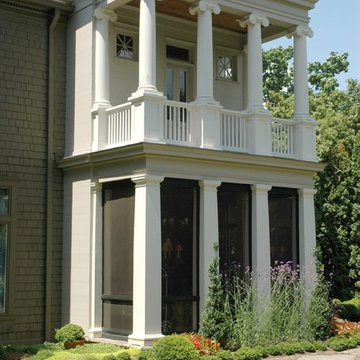
Ben Page of Page | Duke Landscape Architects & his wife, Libby Page, chose Chadsworth Columns when renovating the back of their historical home in Nashville, Tennessee.
These columns are Authentic Replication Wood Columns.
UPPER LEVEL: Plain, Round, Tapered Columns with Greek
Erechtheum Capitals & Ionic (Attic) Base Moldings & Plinths.
LOWER LEVEL: Plain, Square, Tapered Columns with Tuscan Capitals and Tuscan Base Moldings & Plinths.
 Build Now NYC
Interior Designer Olga Poliakova
photographer Tina Gallo

Inspiration for a mid-sized victorian light wood floor front door remodel in New York with beige walls and a black front door
Inspiration for a mid-sized victorian light wood floor front door remodel in New York with beige walls and a black front door

 George W. Combs, Inc.
Third floor wood stair case designed and built to replace the narrow attic entrance.
Example of a mid-sized classic wooden straight staircase design in New York with wooden risers
Example of a mid-sized classic wooden straight staircase design in New York with wooden risers

Sponsored
Columbus, OH

Hope Restoration & General Contracting
Columbus Design-Build, Kitchen & Bath Remodeling, Historic Renovations
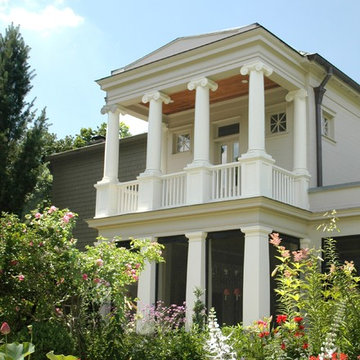 Chadsworth Columns
Ben Page of Page | Duke Landscape Architects & his wife, Libby Page, chose Chadsworth Columns when renovating the back of their historical home in Nashville, Tennessee.
These columns are Authentic Replication Wood Columns.
UPPER LEVEL: Plain, Round, Tapered Columns with Greek
Erechtheum Capitals & Ionic (Attic) Base Moldings & Plinths.
LOWER LEVEL: Plain, Square, Tapered Columns with Tuscan Capitals and Tuscan Base Moldings & Plinths.
 Falcon Industries
Motion City Media

Home studio - large coastal built-in desk dark wood floor and brown floor home studio idea in New York with white walls
Home studio - large coastal built-in desk dark wood floor and brown floor home studio idea in New York with white walls
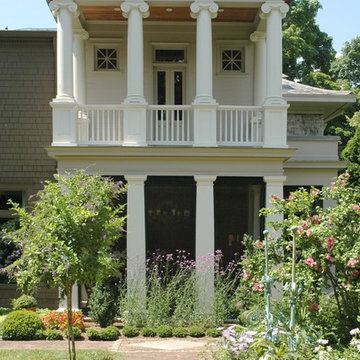 Chadsworth Columns
Ben Page of Page | Duke Landscape Architects & his wife, Libby Page, chose Chadsworth Columns when renovating the back of their historical home in Nashville, Tennessee.
These columns are Authentic Replication Wood Columns.
UPPER LEVEL: Plain, Round, Tapered Columns with Greek
Erechtheum Capitals & Ionic (Attic) Base Moldings & Plinths.
LOWER LEVEL: Plain, Square, Tapered Columns with Tuscan Capitals and Tuscan Base Moldings & Plinths.
 June DeLugas Interiors
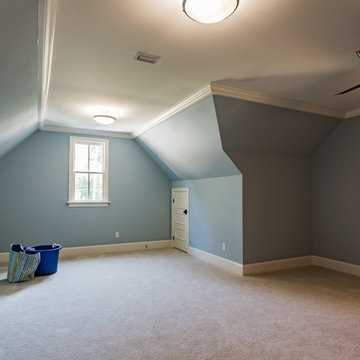
Example of a large transitional gender-neutral carpeted playroom design in Charlotte with blue walls

 On Edge Design & Construction
Example of a classic brown floor family room design in Chicago with brown walls
 Anderson Architecture, PLLC
A guest bedroom was converted into a home office/library with built-in cabinetry on all four walls. A custom desk, built by the cabinet maker and matching the deep mahogany finish of the woodwork, sits in the middle of the room. Special file cabinets were built into an adjacent closet in order to keep the bank of cabinets shallow.
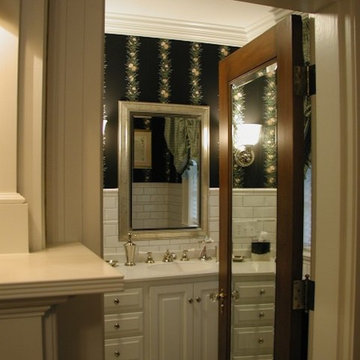
Two bathrooms are renovated with period fixtures and finishes appropriate to the style of the 1930's house.
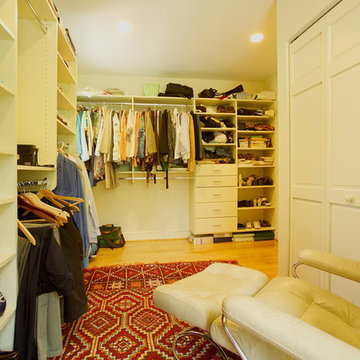
Another bedroom has been converted into a master closet and sewing room.
A new interior staircase replaces the original pull down attic stair making for easy access to the attic which has been uplifted for out-of-season clothes storage.
37