
Search results for "Attic molding" in Home Design Ideas

 Flavin Architects
This 1920’s house was updated top to bottom to accommodate a growing family. Modern touches of glass partitions and sleek cabinetry provide a sensitive contrast to the existing divided light windows and traditional moldings. Exposed steel beams provide structural support, and their bright white color helps them blend into the composition.
Photo by: Nat Rea Photography

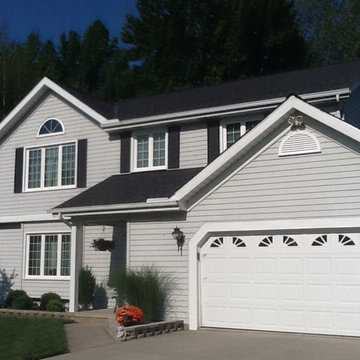
 Klemenc Construction Company, Inc.
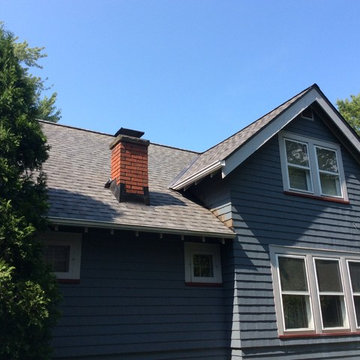
Moire Black Certainteed Landmark Pro Max Def
Inspiration for a timeless exterior home remodel in Cleveland
Inspiration for a timeless exterior home remodel in Cleveland
Find the right local pro for your project

 Custom Surface Solutions
Custom Surface Solutions (www.css-tile.com) - Owner Craig Thompson (512) 430-1215. This project shows a master bathroom remodel. It includes a Porcelanosa large panel tile shower walls, pebble tile shower floor, penny tile wainscot and backsplash, 24 x 12 porcelain tile floor, and IKEA and custom cabinets.
 McElroy Architecture, AIA
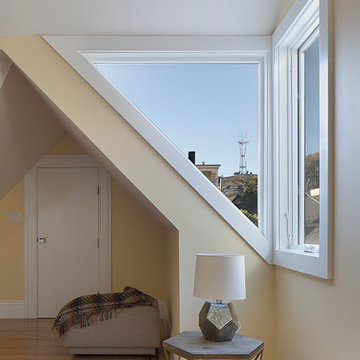
New master bedroom in a former attic space. Dormers were added with windows on the sides to take advantage of distant views to Twin Peaks and Sutro Tower. A door leads to a walk-in closet beyond under a lower roof.
photo by Eric Rorer
 Clearcut & Co

Attic space converted to kids bedroom and bath
Dan Xiao photography
Example of a mid-sized arts and crafts kids' gray tile and porcelain tile light wood floor bedroom design in Raleigh with an undermount sink, beaded inset cabinets, white cabinets, marble countertops, a two-piece toilet and gray walls
Example of a mid-sized arts and crafts kids' gray tile and porcelain tile light wood floor bedroom design in Raleigh with an undermount sink, beaded inset cabinets, white cabinets, marble countertops, a two-piece toilet and gray walls



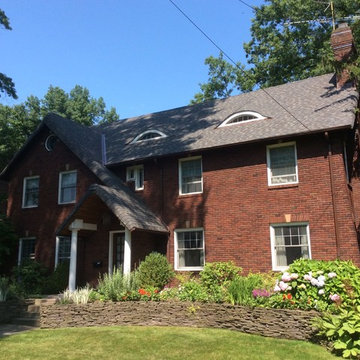 Klemenc Construction Company, Inc.
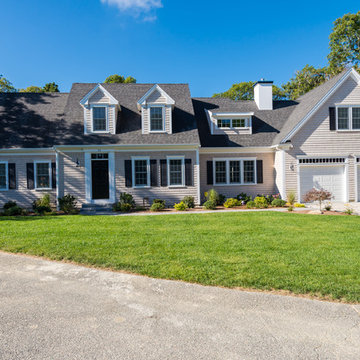
Landmark Drift Wood
Inspiration for a timeless exterior home remodel in Cleveland
Inspiration for a timeless exterior home remodel in Cleveland

 Witt Construction
Randall Perry Photography
Carpet
Upstairs Bedrooms:
Product: Larkin, Color: Deerfield
Light Fixtures
Supplied by Wolberg Lighting Design and Electrical Supply of Saratoga and a variety of national lighting supply stores
Paint - SW7015 Repose Gray

 The Buckingham Group
The walls and ceiling of this custom frameless steam shower are covered with Travertine Marble Slabs. Oil rubbed bronze Delta plumbing fixtures provide a choice for the showering experience. A Kohler whirlpool tub with a stimulating array of jets is centered in a custom Knotty Alder tub surround. A double French Vault Ceiling adds a spacious feeling to this master bathroom.
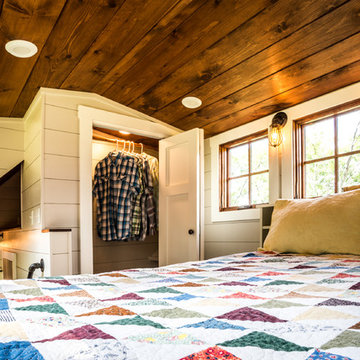
 Timbercraft Tiny Homes
Inspiration for a craftsman master medium tone wood floor bedroom remodel with gray walls
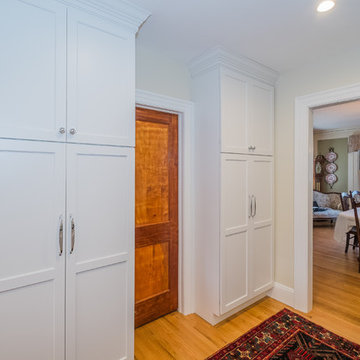
 Gilley Kitchen + Bath
For the new half bath, we were able to re-purpose a door original to the house that had been stored in the attic. We stripped the multiple layers of paint to reveal this beauty. We also had new cutters custom made to recreate the original door moldings precisely. We find that these are the minor details that really make a huge difference in the final product.
Nathan Spotts- Photographer


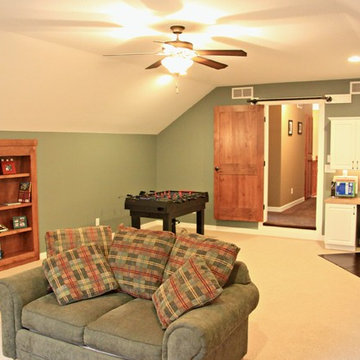
 Houston Homes, Inc
Hobby Room 25x17
Custom 2- story craftsman style single family home. 4,200 sq ft 4 bed, 4 bath, 4 car, Hardwood floors, ceramic tile, 9’ ceilings, crown molding, knotty alder cab, white enamel ww, SS appl. Wet bar, theatre room, in floor heat, sound, security, screen porch, sprinkler, stone fireplace.
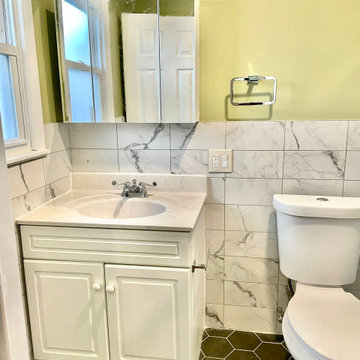
 Alpha Builds Inc.
Full bathroom remodels and Walk-in shower install.
Bathroom - large bathroom idea in New York
Bathroom - large bathroom idea in New York
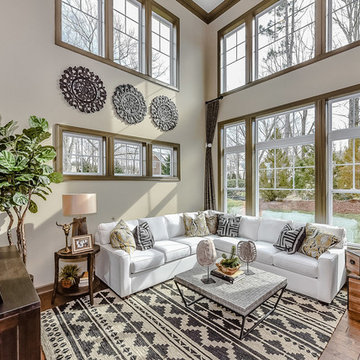
 Shea Homes Charlotte
Small transitional open concept light wood floor family room photo in Charlotte with beige walls and a wall-mounted tv
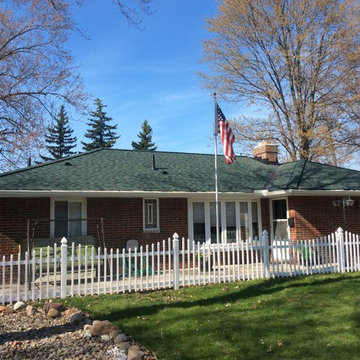 Klemenc Construction Company, Inc.
Hunter Green
Certainteed Landmark Pro Max Def
Elegant exterior home photo in Cleveland
Elegant exterior home photo in Cleveland



 Jeffrey P. Gibbons Architect, PC
Powder room - mid-sized coastal white floor and marble floor powder room idea in New York with white walls and a pedestal sink
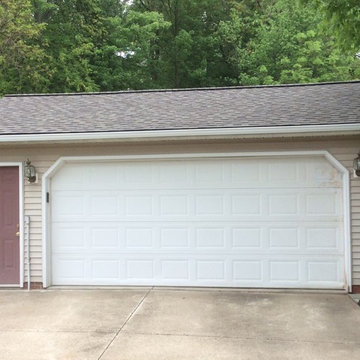 Klemenc Construction Company, Inc.
Weathered Wood
Certainteed Landmark Designer Series
Inspiration for a timeless garage remodel in Cleveland
Inspiration for a timeless garage remodel in Cleveland
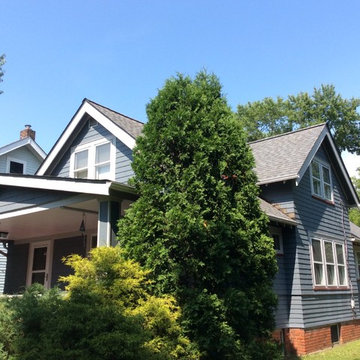 Klemenc Construction Company, Inc.
Landmark Pewter
Example of a classic exterior home design in Cleveland
Example of a classic exterior home design in Cleveland
40