
Search results for "Attic molding" in Home Design Ideas
 Amy Storm & Company

Example of a large transitional master light wood floor, brown floor and exposed beam bedroom design in Chicago with white walls, a standard fireplace and a tile fireplace

Find the right local pro for your project
 All Your Environment, LLC
The molding at the top of the cabinets matches the existing molding at the top of the doors throughout the house. The crafted cabinets match the style of the home.
The wood floors add warmth.
The large windows provide tons of natural daylight and a beautiful view of the back yard.
The little openings above the refrigerator lead to the attic play area used by the grandchildren, providing connectivity for all.
 GSMA
GSMAJack Thompson
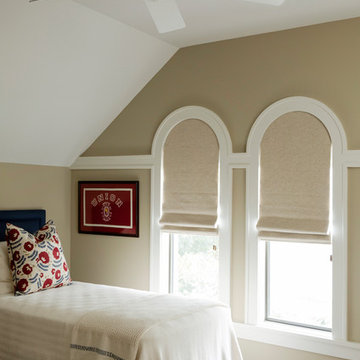
Inspiration for a mid-sized timeless girl and guest medium tone wood floor bedroom remodel in Houston with beige walls
Inspiration for a mid-sized timeless girl and guest medium tone wood floor bedroom remodel in Houston with beige walls
 Advantage Design + Remodel
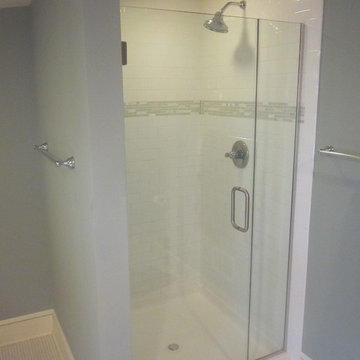
Mid-sized minimalist master white tile ceramic tile freestanding bathtub photo in Milwaukee with an undermount sink, furniture-like cabinets, white cabinets, marble countertops, a two-piece toilet and gray walls


 StarrMiller Interior Design
Dustin Peck

Example of a classic freestanding desk carpeted study room design in Charlotte with gray walls
Example of a classic freestanding desk carpeted study room design in Charlotte with gray walls


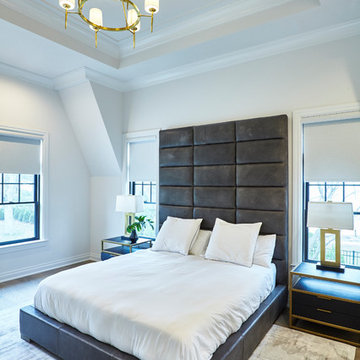

 User

UserHome office bonus room in walk up attic.
Photo Credit: N. Leonard
Inspiration for a large country medium tone wood floor, brown floor and shiplap wall craft room remodel in New York with gray walls and no fireplace
Inspiration for a large country medium tone wood floor, brown floor and shiplap wall craft room remodel in New York with gray walls and no fireplace
 Stonehenge Construction LLC
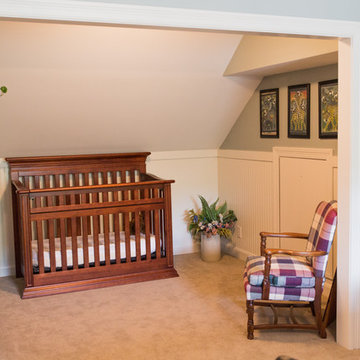
Mid-sized elegant gender-neutral carpeted nursery photo in Louisville with gray walls
 Lacey Construction Ltd.

The front of the home is impressive with shingle siding accents and wrap around porch. White windows and trim details including dentil molding set off the siding colour.
Photo by Brice Ferre


 Haus Interior Design
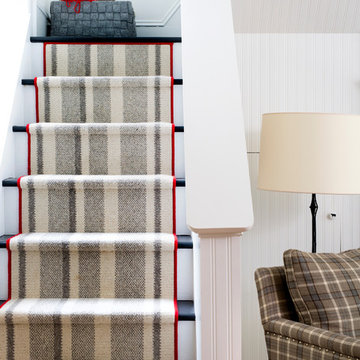
This 1850s farmhouse in the country outside NY underwent a dramatic makeover! Dark wood molding was painted white, shiplap added to the walls, wheat-colored grasscloth installed, and carpets torn out to make way for natural stone and heart pine flooring. We based the palette on quintessential American colors: red, white, and navy. Rooms that had been dark were filled with light and became the backdrop for cozy fabrics, wool rugs, and a collection of art and curios.
Photography: Stacy Zarin Goldberg
See this project featured in Home & Design Magazine here: http://www.homeanddesign.com/2016/12/21/farmhouse-fresh
 Aurora Architects + Builders

Housed within a new shed dormer, this compact bathroom features generous storage and a tiled shower with folding bench and frameless glass door.
Small elegant master beige tile single-sink and vaulted ceiling alcove shower photo in Boston with raised-panel cabinets, gray cabinets, beige walls, an undermount sink, a hinged shower door, beige countertops and a built-in vanity
Small elegant master beige tile single-sink and vaulted ceiling alcove shower photo in Boston with raised-panel cabinets, gray cabinets, beige walls, an undermount sink, a hinged shower door, beige countertops and a built-in vanity
 SHKS Architects
Benjamin Benschneider

The studio apartment above the garage was permitted under Seattle’s recent zoning policies, designed to encourage affordable housing in single family neighborhoods.
 12/12 Architects & Planners
2-story addition to this historic 1894 Princess Anne Victorian. Family room, new full bath, relocated half bath, expanded kitchen and dining room, with Laundry, Master closet and bathroom above. Wrap-around porch with gazebo.
Photos by 12/12 Architects and Robert McKendrick Photography.


 CDT Remodeling
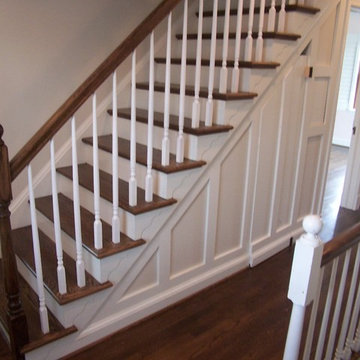
Custom built staircase to attic, new wood railing and custom panels under staircase with hidden door to storage room underneath
Staircase - wooden staircase idea in DC Metro with wooden risers
Staircase - wooden staircase idea in DC Metro with wooden risers
 C-Reese Architectural Design
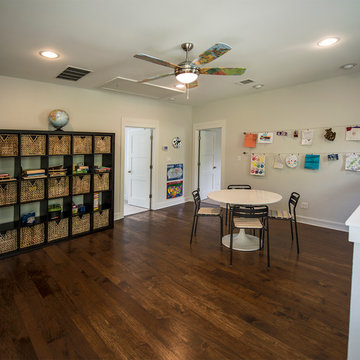
Kids playroom with a unique world map fan, and space to hang art on the wall.
Example of a transitional gender-neutral medium tone wood floor playroom design in Austin with white walls
Example of a transitional gender-neutral medium tone wood floor playroom design in Austin with white walls

 Saikley Architects
We updated this 1907 two-story family home for re-sale. We added modern design elements and amenities while retaining the home’s original charm in the layout and key details. The aim was to optimize the value of the property for a prospective buyer, within a reasonable budget.
New French doors from kitchen and a rear bedroom open out to a new bi-level deck that allows good sight lines, functional outdoor living space, and easy access to a garden full of mature fruit trees. French doors from an upstairs bedroom open out to a private high deck overlooking the garden. The garage has been converted to a family room that opens to the garden.
The bathrooms and kitchen were remodeled the kitchen with simple, light, classic materials and contemporary lighting fixtures. New windows and skylights flood the spaces with light. Stained wood windows and doors at the kitchen pick up on the original stained wood of the other living spaces.
New redwood picture molding was created for the living room where traces in the plaster suggested that picture molding has originally been. A sweet corner window seat at the living room was restored. At a downstairs bedroom we created a new plate rail and other redwood trim matching the original at the dining room. The original dining room hutch and woodwork were restored and a new mantel built for the fireplace.
We built deep shelves into space carved out of the attic next to upstairs bedrooms and added other built-ins for character and usefulness. Storage was created in nooks throughout the house. A small room off the kitchen was set up for efficient laundry and pantry space.
We provided the future owner of the house with plans showing design possibilities for expanding the house and creating a master suite with upstairs roof dormers and a small addition downstairs. The proposed design would optimize the house for current use while respecting the original integrity of the house.
Photography: John Hayes, Open Homes Photography
https://saikleyarchitects.com/portfolio/classic-craftsman-update/
33