
Search results for "Attic molding" in Home Design Ideas
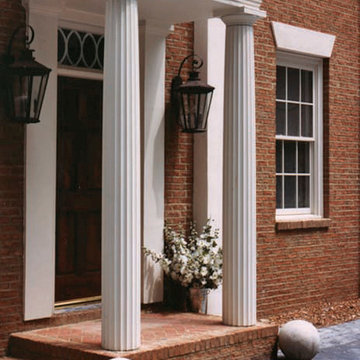
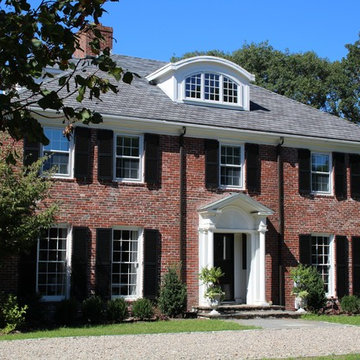
 Chadsworth Columns
PHOTO #1:
- Colossal Order - Front Entrance Greek Erechtheum Fluted Pilasters
PHOTO #2 & #3:
- Authentic Replication Wood Columns.
- Greek Erechtheum Capitals & Attic Base.
- Colossal Order Plain, Round, Tapered Shafts.
PHOTO #4:
- Authentic Replication Wood Columns.
- Greek Doric Capitals & No Base Moldings / Plinths.
- Plain, Round, Tapered Shafts.
Project Location: Atlanta, Georgia
Photography: Michael McKelvey - Residential, Exterior

 Saikley Architects
We updated this 1907 two-story family home for re-sale. We added modern design elements and amenities while retaining the home’s original charm in the layout and key details. The aim was to optimize the value of the property for a prospective buyer, within a reasonable budget.
New French doors from kitchen and a rear bedroom open out to a new bi-level deck that allows good sight lines, functional outdoor living space, and easy access to a garden full of mature fruit trees. French doors from an upstairs bedroom open out to a private high deck overlooking the garden. The garage has been converted to a family room that opens to the garden.
The bathrooms and kitchen were remodeled the kitchen with simple, light, classic materials and contemporary lighting fixtures. New windows and skylights flood the spaces with light. Stained wood windows and doors at the kitchen pick up on the original stained wood of the other living spaces.
New redwood picture molding was created for the living room where traces in the plaster suggested that picture molding has originally been. A sweet corner window seat at the living room was restored. At a downstairs bedroom we created a new plate rail and other redwood trim matching the original at the dining room. The original dining room hutch and woodwork were restored and a new mantel built for the fireplace.
We built deep shelves into space carved out of the attic next to upstairs bedrooms and added other built-ins for character and usefulness. Storage was created in nooks throughout the house. A small room off the kitchen was set up for efficient laundry and pantry space.
We provided the future owner of the house with plans showing design possibilities for expanding the house and creating a master suite with upstairs roof dormers and a small addition downstairs. The proposed design would optimize the house for current use while respecting the original integrity of the house.
Photography: John Hayes, Open Homes Photography
https://saikleyarchitects.com/portfolio/classic-craftsman-update/

Find the right local pro for your project
 Darcy Bean Custom Construction Inc.
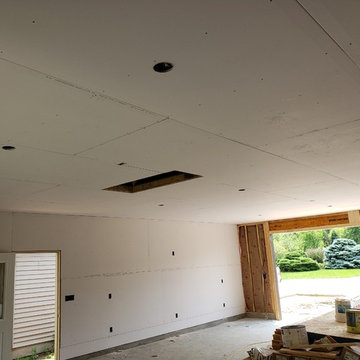
Large 24 x 36 detached garage with a 16 x 8 and 9 x 7 overhead bay doors. Shingled roof with front brick facade similar to existing garage.
Inspiration for a large craftsman detached four-car garage workshop remodel in Chicago
Inspiration for a large craftsman detached four-car garage workshop remodel in Chicago

 Darcy Bean Custom Construction Inc.
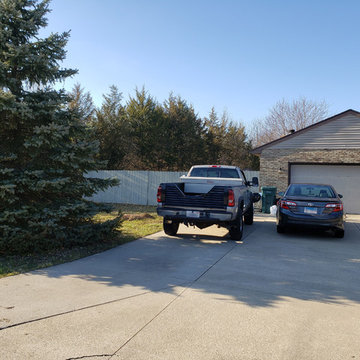
Large 24 x 36 detached garage with a 16 x 8 and 9 x 7 overhead bay doors. Shingled roof with front brick facade similar to existing garage.
Large arts and crafts detached four-car garage workshop photo in Chicago
Large arts and crafts detached four-car garage workshop photo in Chicago
 Darcy Bean Custom Construction Inc.
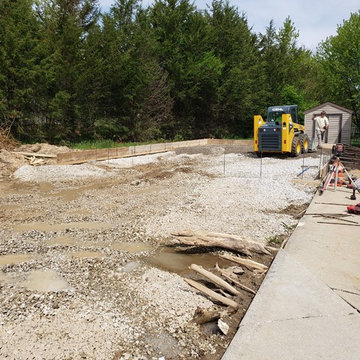
Large 24 x 36 detached garage with a 16 x 8 and 9 x 7 overhead bay doors. Shingled roof with front brick facade similar to existing garage.
Inspiration for a large craftsman detached four-car garage workshop remodel in Chicago
Inspiration for a large craftsman detached four-car garage workshop remodel in Chicago


 Darcy Bean Custom Construction Inc.
Large 24 x 36 detached garage with a 16 x 8 and 9 x 7 overhead bay doors. Shingled roof with front brick facade similar to existing garage.
Inspiration for a large craftsman detached four-car garage workshop remodel in Chicago
Inspiration for a large craftsman detached four-car garage workshop remodel in Chicago
 User
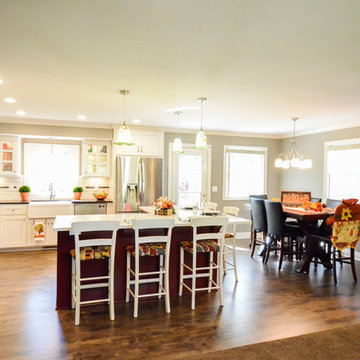
UserFinished view of the new space. The great room space is completed by the living room which is behind the photographer. The living room got new windows, paint, crown molding, and carpet to complete the newly-opened main floor.
New windows above the sink and next to the patio door bring light into the whole main floor of the home. The space was enlarged slightly by pushing the sink wall out less than 2 feet, but the biggest change in the space was the result of removing the walls around the kitchen. A header replaced the load-bearing wall and was pushed up into the attic space. The resulting smooth ceiling and open main floor change the feel of the entire home.

 Gallery315HOME
Example of a mid-sized country guest painted wood floor and green floor home office design in New York with multicolored walls and no fireplace

 Storie Collective
Stripped of its original charm with sagging floors and water leaks, this 1900 row house was prime for a full renovation. While the staircase and marble fireplace are original, everything from the white oak flooring, crown, applied, and base moldings, to the archways and brass door hardware is new; yet they all feel original to the house. Other projects included removing soffits and tucking away randomly placed support beams and posts, relocating and expanding the kitchen, renovating each bathroom – and adding a new one, upgrading all the mechanical, electric and plumbing systems, removing a fireplace, and regrading the back patio for proper drainage and added greenery. The project is a perfect study of juxtaposing new and old, classic and modern.
Photography Stacy Zarin Goldberg
 Gallery315HOME
Example of a mid-sized country guest painted wood floor and green floor home office design in New York with multicolored walls and no fireplace

 Richmond Hill Design + Build
Gorgeous townhouse with stylish black windows, 10 ft. ceilings on the first floor, first-floor guest suite with full bath and 2-car dedicated parking off the alley. Dining area with wainscoting opens into kitchen featuring large, quartz island, soft-close cabinets and stainless steel appliances. Uniquely-located, white, porcelain farmhouse sink overlooks the family room, so you can converse while you clean up! Spacious family room sports linear, contemporary fireplace, built-in bookcases and upgraded wall trim. Drop zone at rear door (with keyless entry) leads out to stamped, concrete patio. Upstairs features 9 ft. ceilings, hall utility room set up for side-by-side washer and dryer, two, large secondary bedrooms with oversized closets and dual sinks in shared full bath. Owner’s suite, with crisp, white wainscoting, has three, oversized windows and two walk-in closets. Owner’s bath has double vanity and large walk-in shower with dual showerheads and floor-to-ceiling glass panel. Home also features attic storage and tankless water heater, as well as abundant recessed lighting and contemporary fixtures throughout.



 Copper Sky Design + Remodel
A quintessential 1925 bungalow located in the charming neighborhood of Virginia Highland in Atlanta, this project included a renovation of the kitchen, family room and powder room on the first floor, and the laundry and primary bath on the second. The Copper Sky Design + Remodel team reconfigured the first floor to better accommodate additional cabinetry and an island in the kitchen by borrowing space from what was a full bathroom and converting it to a half bath. Upstairs, unfinished attic space was converted to a roomy laundry room while the 200 square foot primary bath remained in its original footprint.


 12/12 Architects & Planners
This 6,000sf luxurious custom new construction 5-bedroom, 4-bath home combines elements of open-concept design with traditional, formal spaces, as well. Tall windows, large openings to the back yard, and clear views from room to room are abundant throughout. The 2-story entry boasts a gently curving stair, and a full view through openings to the glass-clad family room. The back stair is continuous from the basement to the finished 3rd floor / attic recreation room.
The interior is finished with the finest materials and detailing, with crown molding, coffered, tray and barrel vault ceilings, chair rail, arched openings, rounded corners, built-in niches and coves, wide halls, and 12' first floor ceilings with 10' second floor ceilings.
It sits at the end of a cul-de-sac in a wooded neighborhood, surrounded by old growth trees. The homeowners, who hail from Texas, believe that bigger is better, and this house was built to match their dreams. The brick - with stone and cast concrete accent elements - runs the full 3-stories of the home, on all sides. A paver driveway and covered patio are included, along with paver retaining wall carved into the hill, creating a secluded back yard play space for their young children.
Project photography by Kmieick Imagery.
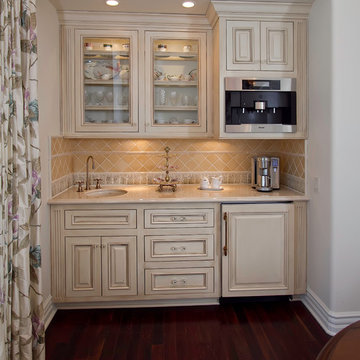
 Ernesto Garcia Interior Design, LLC
Scottsdale Elegance - Kitchenette - Detail view of Custom Designed Kitchenette and Backsplash Tile Detail.
Inspiration for a timeless kitchen remodel in Phoenix
Inspiration for a timeless kitchen remodel in Phoenix

Sponsored
Columbus, OH

Structural Remodeling
Franklin County's Heavy Timber Specialists | Best of Houzz 2020!
 SR Fine Home Builders
Robert Brewster, Warren Jagger Photography
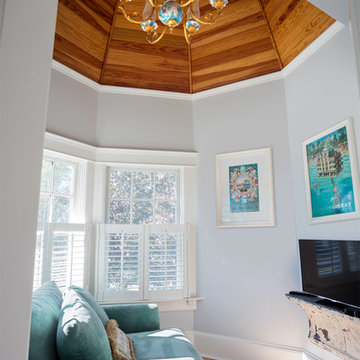
Example of a country bedroom design in Providence
Example of a country bedroom design in Providence
 Closet Factory Pittsburgh

Example of a large classic walk-in closet design with glass-front cabinets and medium tone wood cabinets
 Annie Hall Interiors
Greg Premru

Example of a large transitional women's carpeted dressing room design in Boston with flat-panel cabinets and blue cabinets
Example of a large transitional women's carpeted dressing room design in Boston with flat-panel cabinets and blue cabinets
45