
Search results for "Attic molding" in Home Design Ideas
![49.) Greensboro, NC - [Classic American Home]](https://st.hzcdn.com/fimgs/0b811ecb04c2a254_9441-w360-h360-b0-p0--.jpg)
 Chadsworth Columns
Chadsworth's Column Design #232
- PolyStone® Fiberglass Composite Columns.
- Scamozzi Capitals & Ionic (Attic) Base Moldings / Plinths.
- Plain, Round, Tapered FRP Composite Shafts.
Column Size: 12" x 10'
Classic American Home Magazine's 25th Anniversary Home
Project Location: Greensboro, North Carolina (NC)
Photography: Hart/Collier Photography - Residential, Interior
![49.) Greensboro, NC - [Classic American Home]](https://st.hzcdn.com/fimgs/ff516a0404c2a22c_9440-w360-h360-b0-p0--.jpg) Chadsworth Columns
Chadsworth ColumnsChadsworth's Column Design #232
- PolyStone® Fiberglass Composite Columns.
- Scamozzi Capitals & Ionic (Attic) Base Moldings / Plinths.
- Plain, Round, Tapered FRP Composite Shafts.
Column Size: 12" x 10'
Classic American Home Magazine's 25th Anniversary Home
Project Location: Greensboro, North Carolina (NC)
Photography: Hart/Collier Photography - Residential, Interior

 lisa furey interiors
Alcove shower - mid-sized transitional master white tile ceramic tile and gray floor alcove shower idea in Philadelphia with white cabinets, marble countertops, a hinged shower door, white countertops, pink walls, an undermount sink and beaded inset cabinets
Find the right local pro for your project

 Foundation for Architecture and Design
We closed off the extra doorway here to create a closed entry.
Hallway - small farmhouse medium tone wood floor hallway idea in Portland with white walls and a light wood front door
Hallway - small farmhouse medium tone wood floor hallway idea in Portland with white walls and a light wood front door
 Attic Crew
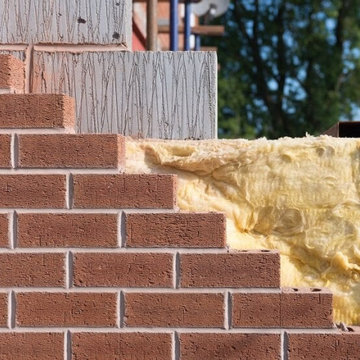
Cavity wall insulation
Energy-efficient homes are insulated from roof to foundation, but only newly built homes may have this level of protection. If your home lacks built-in insulation, wall insulation is your next priority after attic insulation.
Cellulose cavity wall benefits:
Made from recycled materials - better for environment and health
No fiberglass content (which can increase cancer risk and cause irritation)
Blown cellulose fills cracks and crevices for seamless barriers
Reduces fire risk and mold growth
Treated with boric acid that repels insects and rodents
Professional installation:
We use specialist equipment to blow treated cellulose insulation into both internal and external wall cavities. Installation method and expertise are critical to performance.
Long-term value:
Properly installed cellulose cavity wall insulation provides thermal efficiency, soundproofing, and fire resistance for your home's lifetime.
![49.) Greensboro, NC - [Classic American Home]](https://st.hzcdn.com/fimgs/5ab13d4c04c2a285_9441-w360-h360-b0-p0--.jpg) Chadsworth Columns
Chadsworth ColumnsChadsworth's Column Design #232
- PolyStone® Fiberglass Composite Columns.
- Scamozzi Capitals & Ionic (Attic) Base Moldings / Plinths.
- Plain, Round, Tapered FRP Composite Shafts.
Column Size: 12" x 10'
Classic American Home Magazine's 25th Anniversary Home
Project Location: Greensboro, North Carolina (NC)
Photography: Hart/Collier Photography - Residential, Interior
![49.) Greensboro, NC - [Classic American Home]](https://st.hzcdn.com/fimgs/bce1c90e04c2a280_9441-w360-h360-b0-p0--.jpg) Chadsworth Columns
Chadsworth ColumnsChadsworth's Column Design #232
- PolyStone® Fiberglass Composite Columns.
- Scamozzi Capitals & Ionic (Attic) Base Moldings / Plinths.
- Plain, Round, Tapered FRP Composite Shafts.
Column Size: 12" x 10'
Classic American Home Magazine's 25th Anniversary Home
Project Location: Greensboro, North Carolina (NC)
Photography: Hart/Collier Photography - Residential, Interior


 FineCraft Contractors, Design + Build
Location: Bethesda, MD, USA
We demolished an existing house that was built in the mid-1900s and built this house in its place. Everything about this new house is top-notch - from the materials used to the craftsmanship. The existing house was about 1600 sf. This new house is over 5000 sf. We made great use of space throughout, including the livable attic with a guest bedroom and bath.
Finecraft Contractors, Inc.
GTM Architects
Photographed by: Ken Wyner

 Valet Custom Cabinets & Closets
Reach-in closet - small contemporary gender-neutral light wood floor and brown floor reach-in closet idea in San Francisco with flat-panel cabinets and light wood cabinets
![49.) Greensboro, NC - [Classic American Home]](https://st.hzcdn.com/fimgs/5c71c72f04c2a1f6_9440-w360-h360-b0-p0--.jpg) Chadsworth Columns
Chadsworth ColumnsChadsworth's Column Design #232
- PolyStone® Fiberglass Composite Columns.
- Scamozzi Capitals & Ionic (Attic) Base Moldings / Plinths.
- Plain, Round, Tapered FRP Composite Shafts.
Column Size: 12" x 10'
Classic American Home Magazine's 25th Anniversary Home
Project Location: Greensboro, North Carolina (NC)
Photography: Hart/Collier Photography - Residential, Interior
![49.) Greensboro, NC - [Classic American Home]](https://st.hzcdn.com/fimgs/f771618604c2a275_9441-w360-h360-b0-p0--.jpg) Chadsworth Columns
Chadsworth ColumnsChadsworth's Column Design #232
- PolyStone® Fiberglass Composite Columns.
- Scamozzi Capitals & Ionic (Attic) Base Moldings / Plinths.
- Plain, Round, Tapered FRP Composite Shafts.
Column Size: 12" x 10'
Classic American Home Magazine's 25th Anniversary Home
Project Location: Greensboro, North Carolina (NC)
Photography: Hart/Collier Photography - Residential, Interior
![49.) Greensboro, NC - [Classic American Home]](https://st.hzcdn.com/fimgs/f371a33c04c2a1fd_9439-w360-h360-b0-p0--.jpg) Chadsworth Columns
Chadsworth ColumnsChadsworth's Column Design #232
- PolyStone® Fiberglass Composite Columns.
- Scamozzi Capitals & Ionic (Attic) Base Moldings / Plinths.
- Plain, Round, Tapered FRP Composite Shafts.
Column Size: 12" x 10'
Classic American Home Magazine's 25th Anniversary Home
Project Location: Greensboro, North Carolina (NC)
Photography: Hart/Collier Photography - Residential, Interior
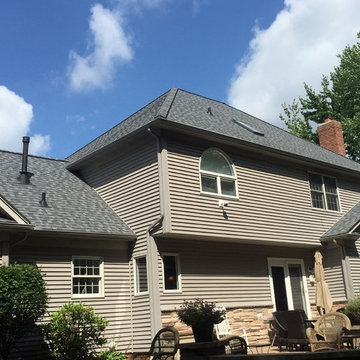
 Klemenc Construction Company, Inc.
After Landmark Pro Max Def Pewter Shingle Vent Hip Vent
5 Inch Norwegian PewterGutters and Spouts
Example of a classic exterior home design in Cleveland
Example of a classic exterior home design in Cleveland



 Copper Sky Design + Remodel
A quintessential 1925 bungalow located in the charming neighborhood of Virginia Highland in Atlanta, this project included a renovation of the kitchen, family room and powder room on the first floor, and the laundry and primary bath on the second. The Copper Sky Design + Remodel team reconfigured the first floor to better accommodate additional cabinetry and an island in the kitchen by borrowing space from what was a full bathroom and converting it to a half bath. Upstairs, unfinished attic space was converted to a roomy laundry room while the 200 square foot primary bath remained in its original footprint.

 June DeLugas Interiors
Jay Sinclair
Example of a large gender-neutral carpeted and white floor playroom design with gray walls
Example of a large gender-neutral carpeted and white floor playroom design with gray walls
![49.) Greensboro, NC - [Classic American Home]](https://st.hzcdn.com/fimgs/c4711aee04c2a247_9440-w360-h360-b0-p0--.jpg) Chadsworth Columns
Chadsworth ColumnsChadsworth's Column Design #232
- PolyStone® Fiberglass Composite Columns.
- Scamozzi Capitals & Ionic (Attic) Base Moldings / Plinths.
- Plain, Round, Tapered FRP Composite Shafts.
Column Size: 12" x 10'
Classic American Home Magazine's 25th Anniversary Home
Project Location: Greensboro, North Carolina (NC)
Photography: Hart/Collier Photography - Residential, Interior
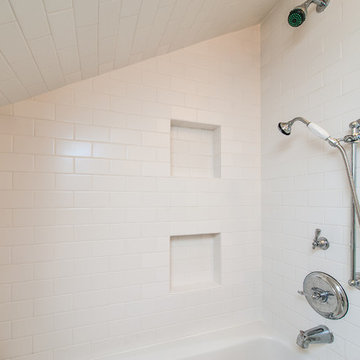 FineCraft Contractors, Design + Build
Finecraft Contractors, Inc.
Susie Soleimani Photography
Corner shower - small craftsman kids' white tile and ceramic tile porcelain tile corner shower idea in DC Metro with a drop-in sink, recessed-panel cabinets, white cabinets, granite countertops and blue walls
Corner shower - small craftsman kids' white tile and ceramic tile porcelain tile corner shower idea in DC Metro with a drop-in sink, recessed-panel cabinets, white cabinets, granite countertops and blue walls

 Mission Home Remodeling
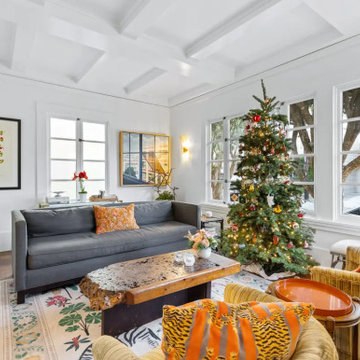
A sun-filled living room grounded in classic San Francisco character, where a coffered ceiling and deep crown moulding set a formal rhythm against walls of white-framed windows. Rich walnut floors anchor the space, paired with a live-edge stone-topped coffee table that adds organic texture beneath the soft charcoal linen sofa. Warm brass sconces and a curated mix of vintage seating, patterned textiles, and layered artwork bring a collected, sophisticated warmth, while the abundance of natural light and greenery just beyond the glass keep the room feeling airy and connected to the city outside.

 Taste Design Inc
Nat Rea
Architecture by Abby Campbell King

Inspiration for a small coastal freestanding desk dark wood floor study room remodel in Providence with white walls
Inspiration for a small coastal freestanding desk dark wood floor study room remodel in Providence with white walls
43