
Search results for "Attic molding" in Home Design Ideas


 Clearcut & Co
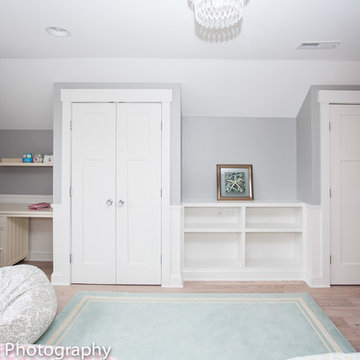
Attic space converted to kids bedroom and bath
Dan Xiao photography
Mid-sized arts and crafts light wood floor bedroom photo in Raleigh with gray walls and no fireplace
Mid-sized arts and crafts light wood floor bedroom photo in Raleigh with gray walls and no fireplace
Find the right local pro for your project
 Modular Home Builders Association
Gary Allen Modular Homes & Durabuilt Custom Homes
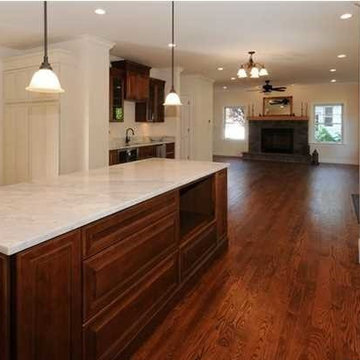
Open concept kitchen - mid-sized craftsman l-shaped dark wood floor open concept kitchen idea in New York with raised-panel cabinets, white cabinets, quartzite countertops, white backsplash, stainless steel appliances and an island
Open concept kitchen - mid-sized craftsman l-shaped dark wood floor open concept kitchen idea in New York with raised-panel cabinets, white cabinets, quartzite countertops, white backsplash, stainless steel appliances and an island
 June DeLugas Interiors
Jay Sinclair

Example of a large gender-neutral carpeted and white floor playroom design with gray walls
Example of a large gender-neutral carpeted and white floor playroom design with gray walls
 Doug Walter Architect

As large as this master bedroom is, it's smaller than the 22x23 feet it started, as we carved out about 6 feet to the right for his and her walk in closets. To counter the low feeling of an 8 foot ceiling in a large space, we carved a coffer out of the attic over, and uplit it behind cove molding, in addition to strategic downlighting.
 Allbright Bullock Architects
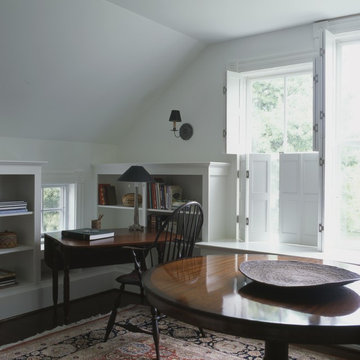
A study tucked into the attic roof lines. There is something very cozy about sloped ceilings in an attic room. A small jewel window can have a big impact on the personality of a space. Photo by Celia Pearson.



 Houston Homes, Inc
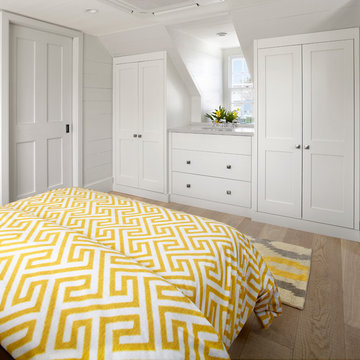
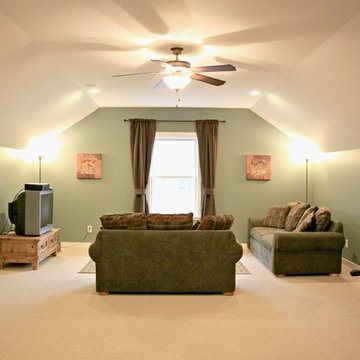
Hobby Room 25x17
Custom 2- story craftsman style single family home. 4,200 sq ft 4 bed, 4 bath, 4 car, Hardwood floors, ceramic tile, 9’ ceilings, crown molding, knotty alder cab, white enamel ww, SS appl. Wet bar, theatre room, in floor heat, sound, security, screen porch, sprinkler, stone fireplace.
 Contemporary Exteriors Inc.
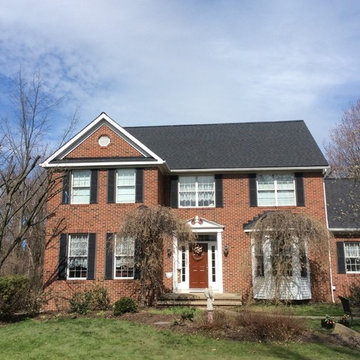
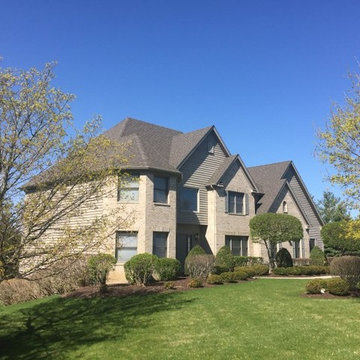
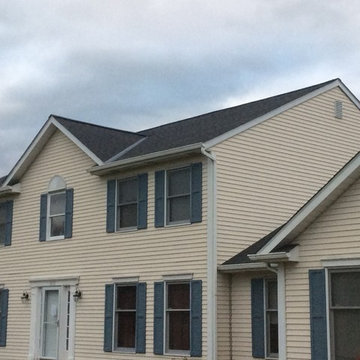
As expected, no roofing system is perfect. They have their fair share of downsides that you have to be privy of. As for the 3-tab shingle, they have the tendency to sustain damages from exposure to extremely harsh weather. It can also retain moisture causing rot and mold proliferation. Three-tab shingles require proper attic ventilation. In terms of a property’s resale value, it comes behind the more expensive options.
 Chaffey Building Group
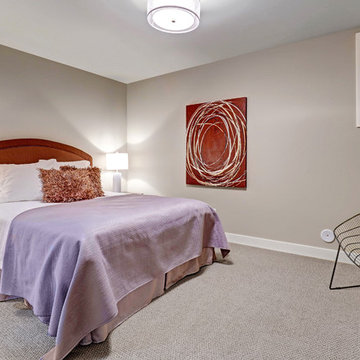
Example of a trendy guest carpeted and beige floor bedroom design in Seattle with no fireplace
 Distinctive Domain
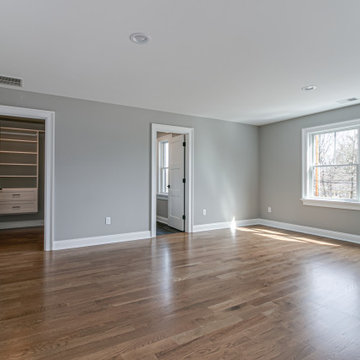
Custom designed and built home in Basking Ridge. This plan features a modern farmhouse front elevation. Interior features include a first-floor guest room with a full bathroom, a covered deck with a masonry fireplace, a large open kitchen / family room, four bedrooms, a finished basement and a private office in the attic. For more information go to DistinctiveDomain.com or call 732-469-3227.

 Richmond Hill Design + Build
Gorgeous townhouse with stylish black windows, 10 ft. ceilings on the first floor, first-floor guest suite with full bath and 2-car dedicated parking off the alley. Dining area with wainscoting opens into kitchen featuring large, quartz island, soft-close cabinets and stainless steel appliances. Uniquely-located, white, porcelain farmhouse sink overlooks the family room, so you can converse while you clean up! Spacious family room sports linear, contemporary fireplace, built-in bookcases and upgraded wall trim. Drop zone at rear door (with keyless entry) leads out to stamped, concrete patio. Upstairs features 9 ft. ceilings, hall utility room set up for side-by-side washer and dryer, two, large secondary bedrooms with oversized closets and dual sinks in shared full bath. Owner’s suite, with crisp, white wainscoting, has three, oversized windows and two walk-in closets. Owner’s bath has double vanity and large walk-in shower with dual showerheads and floor-to-ceiling glass panel. Home also features attic storage and tankless water heater, as well as abundant recessed lighting and contemporary fixtures throughout.

![49.) Greensboro, NC - [Classic American Home]](https://st.hzcdn.com/fimgs/3601a39504c2a25a_9440-w360-h360-b0-p0--.jpg)
 Chadsworth Columns
Chadsworth's Column Design #232
- PolyStone® Fiberglass Composite Columns.
- Scamozzi Capitals & Ionic (Attic) Base Moldings / Plinths.
- Plain, Round, Tapered FRP Composite Shafts.
Column Size: 12" x 10'
Classic American Home Magazine's 25th Anniversary Home
Project Location: Greensboro, North Carolina (NC)
Photography: Hart/Collier Photography - Residential, Interior
 Glenn Layton Homes

HGTV Smart Home 2013 by Glenn Layton Homes, Jacksonville Beach, Florida.
Staircase - large tropical wooden u-shaped staircase idea in Jacksonville with wooden risers
Staircase - large tropical wooden u-shaped staircase idea in Jacksonville with wooden risers
 12/12 Architects & Planners

This 6,000sf luxurious custom new construction 5-bedroom, 4-bath home combines elements of open-concept design with traditional, formal spaces, as well. Tall windows, large openings to the back yard, and clear views from room to room are abundant throughout. The 2-story entry boasts a gently curving stair, and a full view through openings to the glass-clad family room. The back stair is continuous from the basement to the finished 3rd floor / attic recreation room.
The interior is finished with the finest materials and detailing, with crown molding, coffered, tray and barrel vault ceilings, chair rail, arched openings, rounded corners, built-in niches and coves, wide halls, and 12' first floor ceilings with 10' second floor ceilings.
It sits at the end of a cul-de-sac in a wooded neighborhood, surrounded by old growth trees. The homeowners, who hail from Texas, believe that bigger is better, and this house was built to match their dreams. The brick - with stone and cast concrete accent elements - runs the full 3-stories of the home, on all sides. A paver driveway and covered patio are included, along with paver retaining wall carved into the hill, creating a secluded back yard play space for their young children.
Project photography by Kmieick Imagery.
 Noble Architects, LLC

The hidden door paneling matches the other gorgeous paneling in the Great Room and leads to the second floor of the home.
Photography: Garett + Carrie Buell of Studiobuell/ studiobuell.com


![49.) Greensboro, NC - [Classic American Home]](https://st.hzcdn.com/fimgs/6c011e9004c2a1f0_9439-w360-h360-b0-p0--.jpg) Chadsworth Columns
Chadsworth ColumnsChadsworth's Column Design #232
- PolyStone® Fiberglass Composite Columns.
- Scamozzi Capitals & Ionic (Attic) Base Moldings / Plinths.
- Plain, Round, Tapered FRP Composite Shafts.
Column Size: 12" x 10'
Classic American Home Magazine's 25th Anniversary Home
Project Location: Greensboro, North Carolina (NC)
Photography: Hart/Collier Photography - Residential, Interior
![49.) Greensboro, NC - [Classic American Home]](https://st.hzcdn.com/fimgs/b4f1df5704c2a1fa_9440-w360-h360-b0-p0--.jpg) Chadsworth Columns
Chadsworth ColumnsChadsworth's Column Design #232
- PolyStone® Fiberglass Composite Columns.
- Scamozzi Capitals & Ionic (Attic) Base Moldings / Plinths.
- Plain, Round, Tapered FRP Composite Shafts.
Column Size: 12" x 10'
Classic American Home Magazine's 25th Anniversary Home
Project Location: Greensboro, North Carolina (NC)
Photography: Hart/Collier Photography - Residential, Interior
42