
Search results for "Attic renovation" in Home Design Ideas
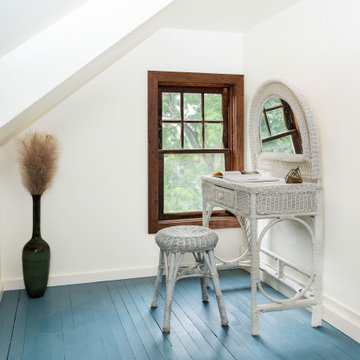
 Armitage Interiors - Home Design & Renovation
This drafty, unfinished attic in a Doylestown duplex was transformed into a warm, cozy finished space. Designed to become a functional home office with added room for reading and relaxation, it’s now the perfect blend of comfort and productivity. The bench cushion is custom-made with performance fabric, and the wallpaper is a William Morris print that we love.
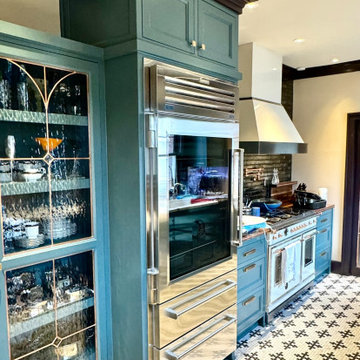
 Eric Cantu Remodeling
Comprehensive kitchen transformation showcasing custom teal built-in cabinetry, integrated stainless steel refrigeration, custom ventilation hood, and high-contrast mosaic tile flooring.
Find the right local pro for your project
 Strong Tower Renovations
Example of a mid-sized gender-neutral carpeted and beige floor playroom design in Houston with blue walls
 Trumbull Architects
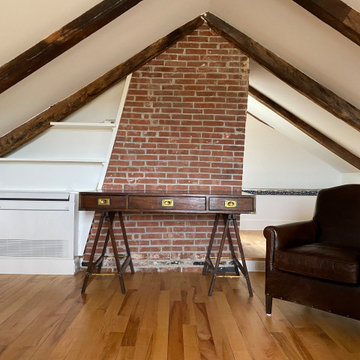
Office tucked into attic space
Home office - farmhouse home office idea in New York
Home office - farmhouse home office idea in New York

 Collected Spaces, LLC
Windows are added on the gable ends of the home while a shed dormer is added to provide more light and vertical space.
Mid-sized transitional master dark wood floor and brown floor bedroom photo in Providence with gray walls and no fireplace
Mid-sized transitional master dark wood floor and brown floor bedroom photo in Providence with gray walls and no fireplace
Sponsored
Grove City, OH

AIS Renovations
Custom Craftsmanship & Construction Solutions in Franklin County, Ohio
 Strong Tower Renovations
Mid-sized gender-neutral carpeted and beige floor playroom photo in Houston with blue walls

 Ohana Construction LLC
Small trendy galley utility room photo in Philadelphia with white cabinets, white walls and a side-by-side washer/dryer
 Reuven & Co. Inc
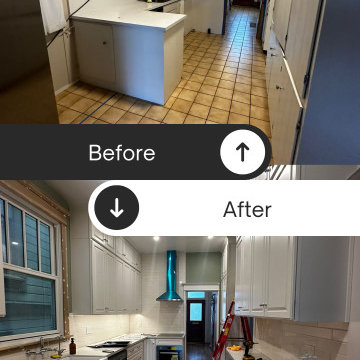
Example of a large u-shaped medium tone wood floor eat-in kitchen design in San Francisco with a farmhouse sink, shaker cabinets, white cabinets, quartzite countertops and ceramic backsplash
 Armitage Interiors - Home Design & Renovation
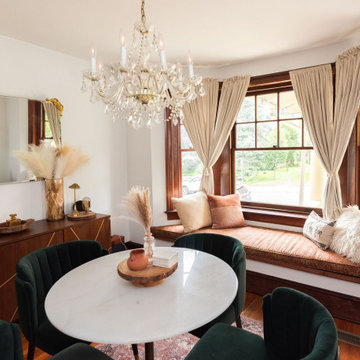
This drafty, unfinished attic in a Doylestown duplex was transformed into a warm, cozy finished space. Designed to become a functional home office with added room for reading and relaxation, it’s now the perfect blend of comfort and productivity. The bench cushion is custom-made with performance fabric, and the wallpaper is a William Morris print that we love.
 Rectangle Design Inc.
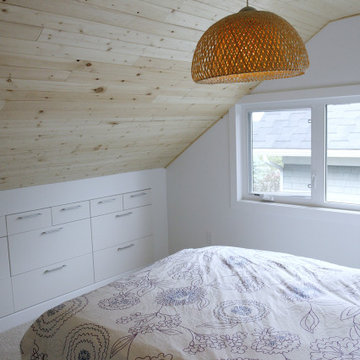
A converted attic bedroom with a sloped pine ceiling, built-in drawers and a woven pendant in South Calgary, Calgary. Whole-home renovation by Rectangle, a Calgary design-build firm.
 Ohana Construction LLC
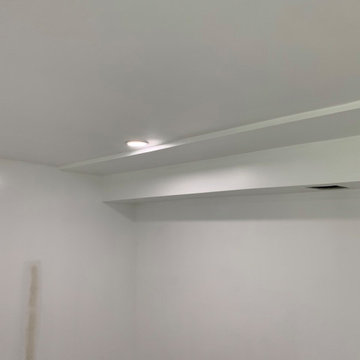
Small trendy galley utility room photo in Philadelphia with white cabinets, white walls and a side-by-side washer/dryer

Sponsored
Columbus, OH

Hope Restoration & General Contracting
Columbus Design-Build, Kitchen & Bath Remodeling, Historic Renovations

 Classic Construction Services, Inc.
Skip the bunks in a low ceiling space and relax on this cozy built-in daybed nook and enjoy the natural light with
your favorite book.
Bedroom - small transitional guest medium tone wood floor and brown floor bedroom idea in New York with beige walls and no fireplace
Bedroom - small transitional guest medium tone wood floor and brown floor bedroom idea in New York with beige walls and no fireplace

 Capozzi Design Build
Originally built in the 1950's this Cape Cod style home needed a space more useful in the upstairs attic. Our mission was to create an appealing master bathroom from an unfinished attic space that is 6’ x 14’ long. The newly renovated bathroom features Dura Supreme cabinetry, double bowl sink, back lit LED mirrors, a built-in linen cabinet, and additional storage for laundry baskets. The angled ceiling draws your eye down to the glass shower creating a seamlessly transition into the shower area. With the shower not having a threshold it creates visual interest exposing the window and the floor and wall tile. Not only is the space now functional for the homeowners but it offers a classic yet sophisticated design style!!
Interested in speaking with a Capozzi designer today? Visit our website today to request a consultation!!!
https://capozzidesigngroup.com

 User
Architect: Morningside Architects, LLP
Contractor: Ista Construction Inc.
Photos: HAR
Inspiration for a small craftsman kids' white tile and ceramic tile ceramic tile alcove shower remodel in Houston with shaker cabinets, white cabinets, a two-piece toilet, green walls, an undermount sink and solid surface countertops
Inspiration for a small craftsman kids' white tile and ceramic tile ceramic tile alcove shower remodel in Houston with shaker cabinets, white cabinets, a two-piece toilet, green walls, an undermount sink and solid surface countertops

 Agate Architecture, LLC
Small traditional beige two-story concrete fiberboard exterior home idea with a hip roof

Sponsored
Plain City, OH

The Creative Kitchen Company
Columbus Area Kitchen Remodeling and Refacing Professional
 Cummings Architecture + Interiors
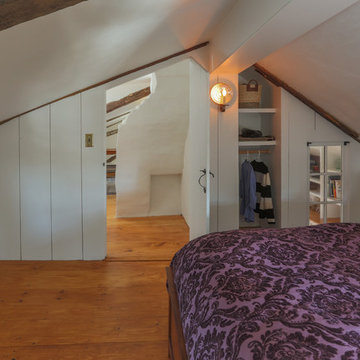
The attic renovation of this First Period Ipswich, Massachusetts home (c. 1668) was inspired by English vernacular cottages of the Cotswolds. The clients wanted an additional bedroom and office space in their unused attic, while maintaining the authentic first period style of the rest of the house. This meant keeping the original roofline and low ceilings, giving the space a cozy feel. Structurally, the space needed some timber frame repair, and the original timbers were left exposed with white plaster for the Medieval English interior style. Cummings Architects paid close attention to utilizing the low ceiling height at the perimeter of the space and designed built-in storage that the clients’ previously lacked. A cozy reading nook and details like the interior window above the stairway, looking into the bedroom, changed the useless, dark attic into an intimate, personal space.
Photo by Eric Roth


 D.R.M. Design Build, Inc.
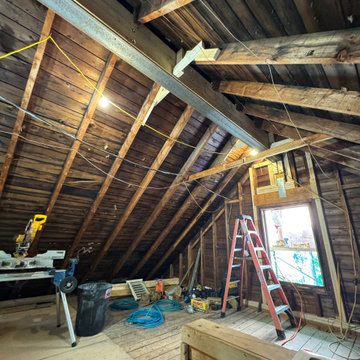
Before with new steel ridge installed
Inspiration for an eclectic shed remodel in Boston
Inspiration for an eclectic shed remodel in Boston
100