
Search results for "Attic renovation" in Home Design Ideas

 Raquel Chan Designs
Example of a large trendy master light wood floor and beige floor bedroom design in Toronto with white walls
 Rippling
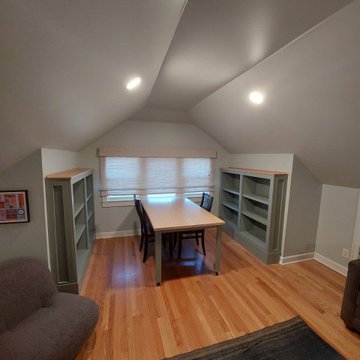
1924 Oak Park bungalow full gut remodel designed to maximize space and functionality. This transformation includes added storage, a dedicated home office, a new primary suite, and a full bathroom, creating a modern open layout tailored for today’s living.

 Model Remodel
Warm neutrals bathroom with rustic wood vanity and hidden wall storage.
Alcove shower - mid-sized transitional 3/4 gray tile and ceramic tile porcelain tile, gray floor and single-sink alcove shower idea in Seattle with flat-panel cabinets, medium tone wood cabinets, a two-piece toilet, beige walls, an undermount sink, granite countertops, a hinged shower door, beige countertops, a niche and a freestanding vanity
Alcove shower - mid-sized transitional 3/4 gray tile and ceramic tile porcelain tile, gray floor and single-sink alcove shower idea in Seattle with flat-panel cabinets, medium tone wood cabinets, a two-piece toilet, beige walls, an undermount sink, granite countertops, a hinged shower door, beige countertops, a niche and a freestanding vanity
Find the right local pro for your project


 RWS Remodeling
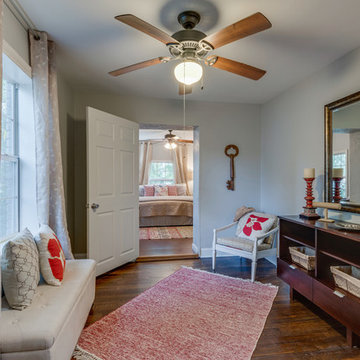
2nd story addition, attic renovation, kids bathroom
Example of a small transitional kids' white tile and cement tile cement tile floor alcove shower design in Kansas City with shaker cabinets, white cabinets, blue walls, an undermount sink, quartz countertops, a hinged shower door and gray countertops
Example of a small transitional kids' white tile and cement tile cement tile floor alcove shower design in Kansas City with shaker cabinets, white cabinets, blue walls, an undermount sink, quartz countertops, a hinged shower door and gray countertops

 New Operations Workshop
Custom cabinetry in wormy maple in the home office.
Example of a mid-sized trendy built-in desk cork floor and brown floor home studio design in New York with white walls
Example of a mid-sized trendy built-in desk cork floor and brown floor home studio design in New York with white walls

 Kimberley Bryan
Photo: Kimberley Bryan © 2015 Houzz
Inspiration for a mid-sized eclectic master medium tone wood floor and red floor bedroom remodel in Seattle with pink walls and no fireplace
Inspiration for a mid-sized eclectic master medium tone wood floor and red floor bedroom remodel in Seattle with pink walls and no fireplace



 Agate Architecture, LLC
Inspiration for a small timeless beige two-story concrete fiberboard exterior home remodel with a hip roof

 Collected Spaces, LLC
The four piece master bath takes up the front third of the unfinished space with ample windows and views to the secluded grounds beyond.
Example of a mid-sized farmhouse master bathroom design in Providence
Example of a mid-sized farmhouse master bathroom design in Providence



 MPR Architecture
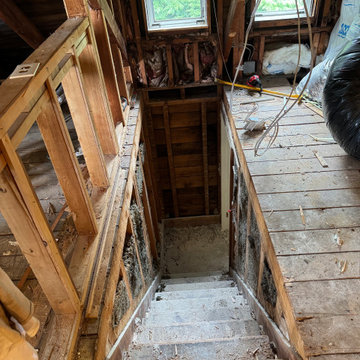
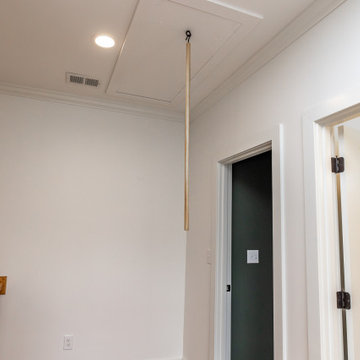
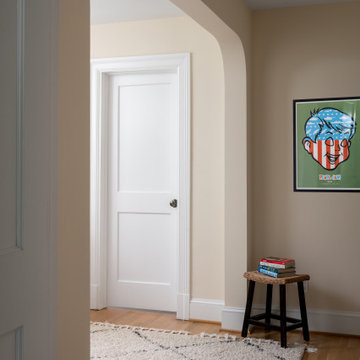
Hallway with archway to new stair to attic.
Hallway - transitional hallway idea in DC Metro
Hallway - transitional hallway idea in DC Metro

Sponsored
Sunbury, OH

J.Holderby - Renovations
Franklin County's Leading General Contractors - 2X Best of Houzz!


 Raquel Chan Designs
Inspiration for a large contemporary master light wood floor and beige floor bedroom remodel in Toronto with white walls


Sponsored
Columbus, OH

Hope Restoration & General Contracting
Columbus Design-Build, Kitchen & Bath Remodeling, Historic Renovations
 Armitage Interiors - Home Design & Renovation
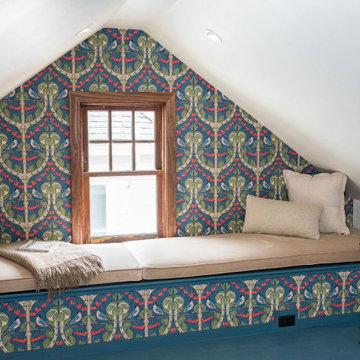
This drafty, unfinished attic in a Doylestown duplex was transformed into a warm, cozy finished space. Designed to become a functional home office with added room for reading and relaxation, it’s now the perfect blend of comfort and productivity. The bench cushion is custom-made with performance fabric, and the wallpaper is a William Morris print that we love.

 Echelon Builders, Inc.
Attic Addition & Finish: this 1930's rambler was like every other house on the block. It's simple and uninspired exterior had no character, and the years were taking their toll. We added the two front dormers, the front covered porch, the covered side entrance, and a rear shed dormer to the attic in order to add two Bedrooms, a full Bath and an open Study to this aging but stout home. The exterior was completely redesigned and replaced in the process; and given a bit of character to set it apart from its former self. The result is this sweet, cottage style, urban residence.
 Curbio Home Improvement
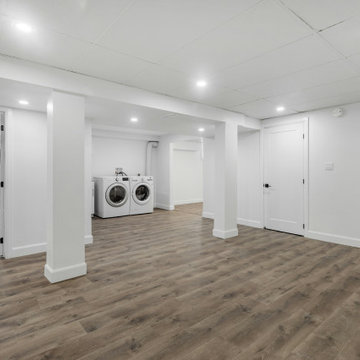
Unfinished basements and attics are fairly common. In fact, both spaces were originally intended to be left unfinished. As homeowner preferences change, and everyone seeks more space where they can find it, fully finished basements complete with bedrooms and attics finished off for office use are increasingly common.
Finishing your basement or attic can mean creating a flex space, an entertainment room, or even an in-law suite—but is it worth it to finish your basement right before you sell? In most cases, yes. Many basements and attics were originally left unfinished because, due to building codes, even if finished, the space would not count toward “livable” space, and therefore a listing’s square footage. That said, a finished basement or attic will certainly affect both your home’s appraisal and fair market values.
Basements and attics are often used to host guest bedrooms, office spaces, children’s playrooms, and/or entertainment rooms. As much of the country embraces more flexible work setups, including a lot of opportunities to work from home, finished basements and attics have risen in appeal.
The best way to find out exactly how much finishing your basement or attic will add to your re-sale value is to discuss the project with a licensed real estate agent who can show you the sale prices of comparable homes in your market both with and without finished basements and attics. When it comes to completing the work, your agent can work with Curbio to get the job done quickly so you can get on the market and sell quickly while maximizing your profits from the sale.
103