
Search results for "Attic renovation" in Home Design Ideas

Find the right local pro for your project
 Pacific Coast Renovations LLC
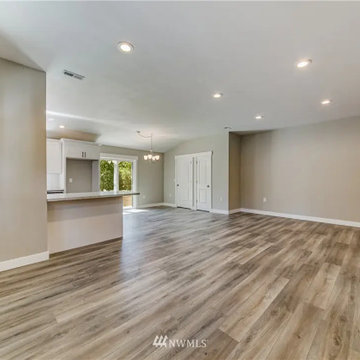
Some structural engineering and a great eye for using space helped create an open look for the main level.

 AXIS ARCHITECTS
Large trendy master ceramic tile and gray floor freestanding bathtub photo in DC Metro with flat-panel cabinets, medium tone wood cabinets, a one-piece toilet, beige walls, an undermount sink, quartz countertops, a hinged shower door and gray countertops


Sponsored
Columbus, OH

Hope Restoration & General Contracting
Columbus Design-Build, Kitchen & Bath Remodeling, Historic Renovations

 KraftMaster Renovations
Bonus bedroom get-away was created in this third floor addition vaulted ceiling add lots of volume to this room with a view. A custom counter was created out or recycled pallets to creatively hide away the HVAC venting concealed by the oversized kneewall.
Chris Veith Photography
 Clawson Cabinets
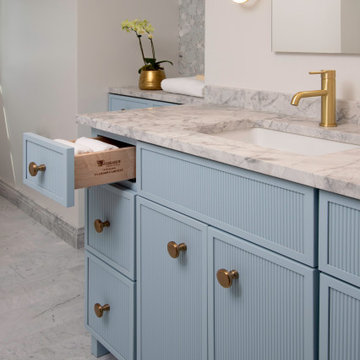
Woodharbor Signature for Clawson Cabinets in the newest door “First Ave” in Dew Drop. This is a full overlay cabinet with concealed hinges and soft close doors and drawers. The door and drawer heads are 5/4, meaning instead of the standard 3/4” door these are 1” think doors. Quartzite counters by Atlas Marble and Granite and marble floor tile by Short Hills Marble and Tile. Bathroom plumbing fixtures by HardwareDesign. Architecture and interior design in Collaboration with Clawson Architects.
 Clawson Cabinets
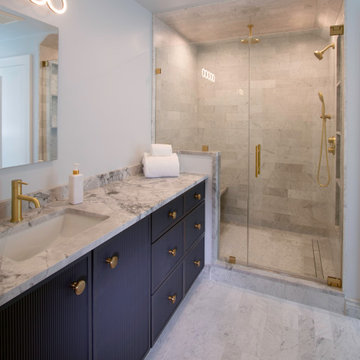
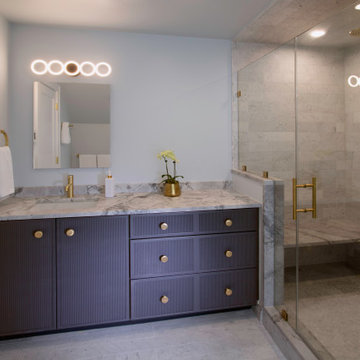
Woodharbor Signature for Clawson Cabinets in the newest door “First Ave” in Hale Navy. This is a full overlay cabinet with concealed hinges and soft close doors and drawers. The door and drawer heads are 5/4, meaning instead of the standard 3/4” door these are 1” think doors. Quartzite counters by Atlas Marble and Granite and marble floor tile by Short Hills Marble and Tile. Bathroom plumbing fixtures by HardwareDesign. Architecture and interior design in Collaboration with Clawson Architects.


 AXIS ARCHITECTS
Mid-sized trendy master medium tone wood floor bedroom photo in DC Metro with gray walls

 Kevin Dakan Architect
Francis Dzikowski
Example of a large transitional light wood floor and brown floor kitchen/dining room combo design in New York with gray walls and no fireplace
Example of a large transitional light wood floor and brown floor kitchen/dining room combo design in New York with gray walls and no fireplace


 Clawson Cabinets
Woodharbor Signature for Clawson Cabinets in the newest door “First Ave” in Hale Navy. This is a full overlay cabinet with concealed hinges and soft close doors and drawers. The door and drawer heads are 5/4, meaning instead of the standard 3/4” door these are 1” think doors. Quartzite counters by Atlas Marble and Granite and marble floor tile by Short Hills Marble and Tile. Bathroom plumbing fixtures by HardwareDesign. Architecture and interior design in Collaboration with Clawson Architects.

 Life Styled Interior Design
Inspiration for a timeless freestanding desk home office remodel in Boston with pink walls

 Gnome Construction LLC
This custom attic renovation features an L shaped kitchen layout under a vaulted sloped ceiling, bright white shaker cabinets, quartz countertops, floating wood shelves, and an exposed brick accent wall.
 2 EM İç Mimarlık ve Mobilya
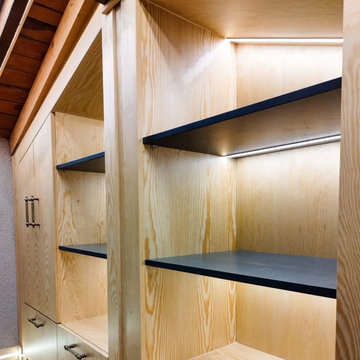
This villa attic was transformed into a modern and functional home office by 2 EM Interior Architecture. The previously unused roof space was carefully redesigned as a comfortable workspace, making efficient use of the sloped ceilings, natural light and available floor area.
The design combines practical storage, custom-made furniture, ergonomic work areas and a warm contemporary atmosphere. Every detail was planned to create a productive office while preserving the character and architectural identity of the villa.
2 EM provides complete interior architecture and furniture services, including space planning, 3D visualization, material selection, custom furniture design and manufacturing, lighting solutions, renovation and on-site installation. The company offers professional villa, home office and interior design services throughout Istanbul.

Sponsored
Columbus, OH
Hope Restoration & General Contracting
Columbus Design-Build, Kitchen & Bath Remodeling, Historic Renovations
 Clawson Cabinets
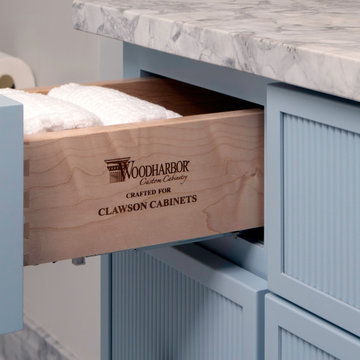
Woodharbor Signature for Clawson Cabinets in the newest door “First Ave” in Dew Drop. This is a full overlay cabinet with concealed hinges and soft close doors and drawers. The door and drawer heads are 5/4, meaning instead of the standard 3/4” door these are 1” think doors. Quartzite counters by Atlas Marble and Granite and marble floor tile by Short Hills Marble and Tile. Bathroom plumbing fixtures by HardwareDesign. Architecture and interior design in Collaboration with Clawson Architects.

 3D Builders
Large beach style master brown tile and ceramic tile medium tone wood floor and brown floor drop-in bathtub photo with raised-panel cabinets, white cabinets, a two-piece toilet, blue walls, an undermount sink, laminate countertops and a hinged shower door

 Ted Whitten, Architect & Writer
We dramatically reconfigured the second floor of the house, enclosing a staircase leading to an attic apartment and creating a larger master bathroom out of several smaller spaces. In the end, it looks like the house was originally built this way, which was the intention.
167