
Search results for "Attic renovation" in Home Design Ideas



 Craftsman Design and Renovation
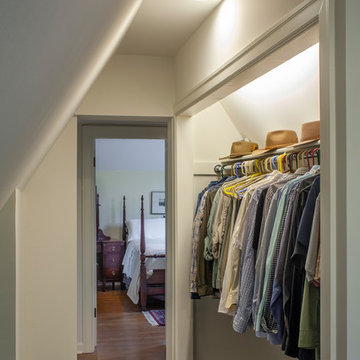
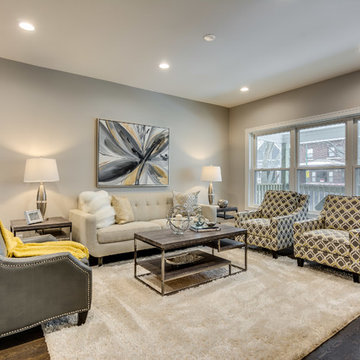
This 1933 cottage home renovation was all about maximizing space. We turned a tight, awkward kitchen into a beautiful and functional space for the homeowner. Reconfiguring the layout and providing an eat in breakfast nook allowed for the best use of space. To finish off this home remodel, we updated two bathrooms and turned the attic into a closet.
Photo: Pete Eckert
Find the right local pro for your project

 Deterding Construction
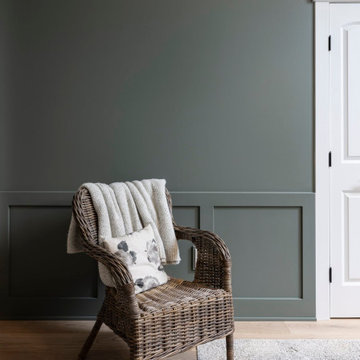
This home office features custom wainscoting, custom built-ins, sky light windows, and a bold paint upgrade.

 Schloegel Design Remodel
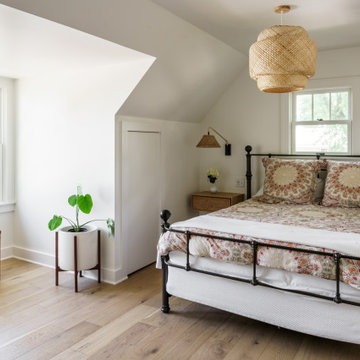
This light-filled attic addition transforms an underutilized space into a serene bedroom retreat with a full bathroom. Vaulted ceilings and dormer windows flood the space with natural light, enhancing the airy, open feel. Warm wood tones, soft neutral finishes, and layered textures create a cozy yet elevated aesthetic, while custom built-ins maximize functionality without sacrificing style.

Sponsored
Columbus, OH

Hope Restoration & General Contracting
Columbus Design-Build, Kitchen & Bath Remodeling, Historic Renovations

 Alcoa Construction
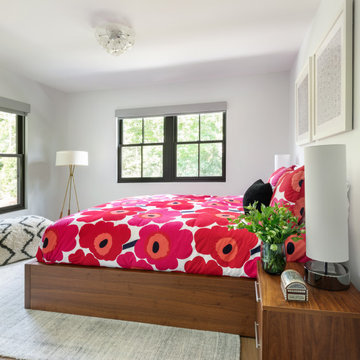
This bedroom was converted from the old attic space. (See the before picture)
Example of a mid-sized minimalist loft-style light wood floor and beige floor bedroom design in Salt Lake City with white walls and no fireplace
Example of a mid-sized minimalist loft-style light wood floor and beige floor bedroom design in Salt Lake City with white walls and no fireplace


 K-One Corporation
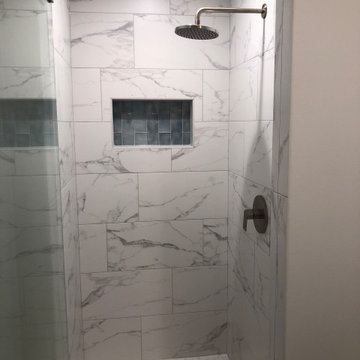
Master shower, tiled to ceiling with clear glass door. Niche provided for storage and shower head is rain shower.
Inspiration for a small timeless master ceramic tile and gray floor bedroom remodel in DC Metro with gray walls
Inspiration for a small timeless master ceramic tile and gray floor bedroom remodel in DC Metro with gray walls

 Copper Sky Design + Remodel
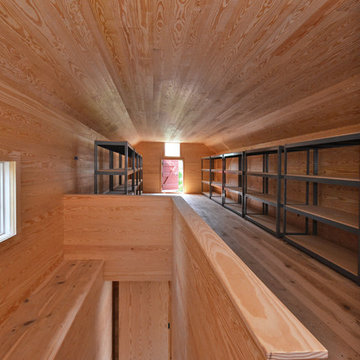
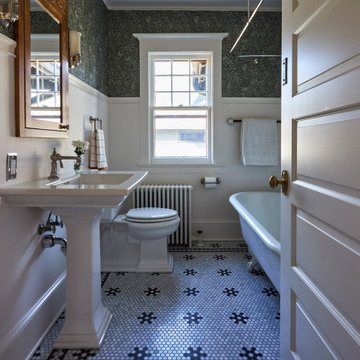
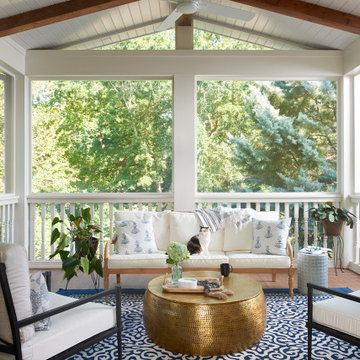
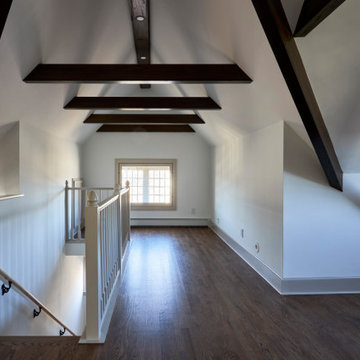
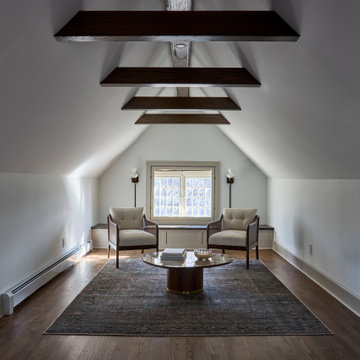
Situated in the heart of the Lake Claire neighborhood in Atlanta, GA, this renovation included a full kitchen remodel, the addition of a screened porch, renovation of the primary and children’s jack ‘n jill bath, and the buildout of third-floor attic space to incorporate an entertainment room, a podcast studio, and a full bathroom. The overall objective was to give the clients more living space, while updating the existing kitchen and bathrooms to make them more suitable for their modern lifestyle.

Sponsored
Columbus, OH
Hope Restoration & General Contracting
Columbus Design-Build, Kitchen & Bath Remodeling, Historic Renovations


Sponsored
Columbus, OH
Hope Restoration & General Contracting
Columbus Design-Build, Kitchen & Bath Remodeling, Historic Renovations

 StudioLAB
A young couple with three small children purchased this full floor loft in Tribeca in need of a gut renovation. The existing apartment was plagued with awkward spaces, limited natural light and an outdated décor. It was also lacking the required third child’s bedroom desperately needed for their newly expanded family. StudioLAB aimed for a fluid open-plan layout in the larger public spaces while creating smaller, tighter quarters in the rear private spaces to satisfy the family’s programmatic wishes. 3 small children’s bedrooms were carved out of the rear lower level connected by a communal playroom and a shared kid’s bathroom. Upstairs, the master bedroom and master bathroom float above the kid’s rooms on a mezzanine accessed by a newly built staircase. Ample new storage was built underneath the staircase as an extension of the open kitchen and dining areas. A custom pull out drawer containing the food and water bowls was installed for the family’s two dogs to be hidden away out of site when not in use. All wall surfaces, existing and new, were limited to a bright but warm white finish to create a seamless integration in the ceiling and wall structures allowing the spatial progression of the space and sculptural quality of the midcentury modern furniture pieces and colorful original artwork, painted by the wife’s brother, to enhance the space. The existing tin ceiling was left in the living room to maximize ceiling heights and remain a reminder of the historical details of the original construction. A new central AC system was added with an exposed cylindrical duct running along the long living room wall. A small office nook was built next to the elevator tucked away to be out of site.


169