
Search results for "Attic renovation" in Home Design Ideas

 3D Builders
Large beach style master brown tile and ceramic tile medium tone wood floor and brown floor drop-in bathtub photo with raised-panel cabinets, white cabinets, a two-piece toilet, blue walls, an undermount sink, laminate countertops and a hinged shower door

 Ted Whitten, Architect & Writer
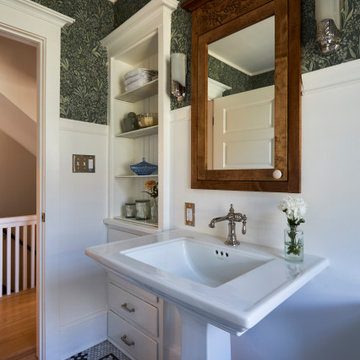
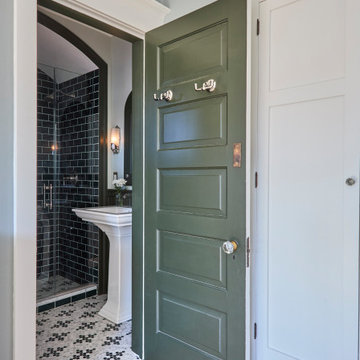
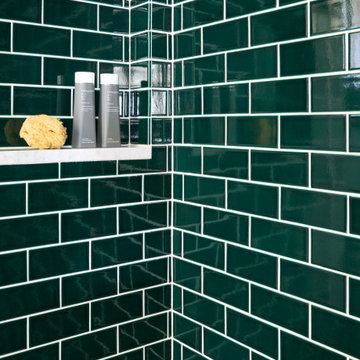
We dramatically reconfigured the second floor of the house, enclosing a staircase leading to an attic apartment and creating a larger master bathroom out of several smaller spaces. In the end, it looks like the house was originally built this way, which was the intention.


Find the right local pro for your project
 Anthony James Master Builders, LLC
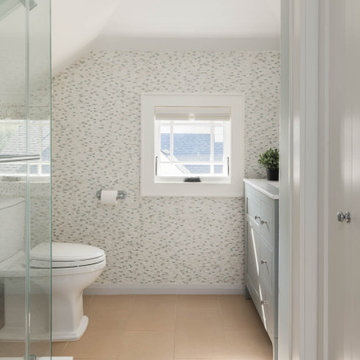
An attic bathroom full of personality, charm and a lot of fun and playful tile.
Example of a small classic gray tile and glass tile single-sink bathroom design in New York with shaker cabinets, gray cabinets, quartz countertops and a freestanding vanity
Example of a small classic gray tile and glass tile single-sink bathroom design in New York with shaker cabinets, gray cabinets, quartz countertops and a freestanding vanity
 Deterding Construction
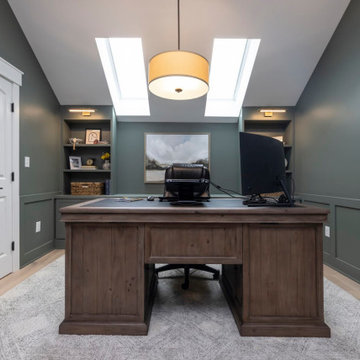
This home office features custom wainscoting, custom built-ins, sky light windows, and a bold paint upgrade.
 K-One Corporation
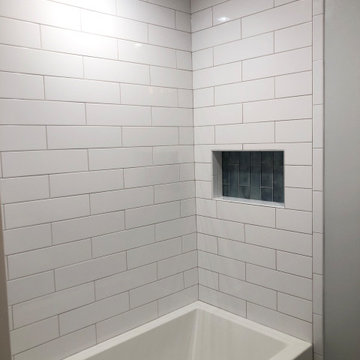
New second-level bathroom to be shared by two new children's bedrooms. Tub, tiled walls to the ceiling with a niche for storage.
Elegant single-sink bathroom photo in DC Metro with an undermount sink, granite countertops and gray countertops
Elegant single-sink bathroom photo in DC Metro with an undermount sink, granite countertops and gray countertops

 Elegant Hardwood Floors
maple hardwood floor, water-popped, and stained with 50% rosewood and 50% neutral stains.
Inspiration for a timeless medium tone wood floor living room remodel in Salt Lake City
Inspiration for a timeless medium tone wood floor living room remodel in Salt Lake City

Sponsored
Columbus, OH

Hope Restoration & General Contracting
Columbus Design-Build, Kitchen & Bath Remodeling, Historic Renovations

 Mowery Marsh Architects LLC
Attic renovation to include guest bedroom with custom built-ins.
Bedroom - mid-sized farmhouse guest carpeted bedroom idea in New York with white walls
Bedroom - mid-sized farmhouse guest carpeted bedroom idea in New York with white walls

 Craftsman Design and Renovation
This 1933 cottage home renovation was all about maximizing space. We turned a tight, awkward kitchen into a beautiful and functional space for the homeowner. Reconfiguring the layout and providing an eat in breakfast nook allowed for the best use of space. To finish off this home remodel, we updated two bathrooms and turned the attic into a closet.
Photo: Pete Eckert

 DiFabion Remodeling, Inc.
Multi-faceted custom attic renovation including a guest suite w/ built-in Murphy beds and private bath, and a fully equipped entertainment room with a full bar.


 Deterding Construction
A full entry transformation with custom built-ins, a floating bench, durable tile flooring, and neutral finishes!






Sponsored
Columbus, OH
Hope Restoration & General Contracting
Columbus Design-Build, Kitchen & Bath Remodeling, Historic Renovations

 Deterding Construction
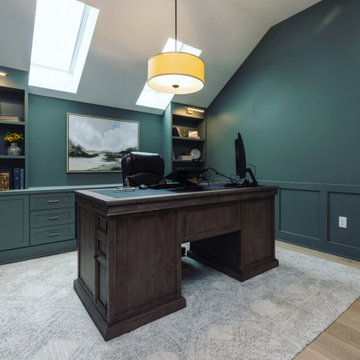
This home office features custom wainscoting, custom built-ins, sky light windows, and a bold paint upgrade.
168