
Search results for "Attic renovation" in Home Design Ideas


 3D Builders
Example of a mid-sized transitional single-wall porcelain tile and brown floor dedicated laundry room design with a drop-in sink, raised-panel cabinets, white cabinets, laminate countertops, blue walls and a side-by-side washer/dryer

 User
Previously a crowded attic, the renovation opened up the top floor with a new dormer and windows to create a comfortable and bright sitting area. On the other side of the room is a new guest bedroom and bath.
Leanna Rathkelly photography.
Find the right local pro for your project
 Dawn Christine, Architect PLLC
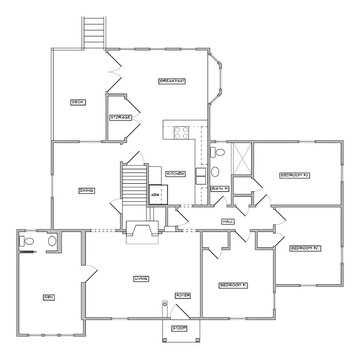
This is a floor plan of the existing 1950's home prior to our renovation. The kitchen is small and the spatial flow is hindered by by the fireplace and stair to unfinished attic. The spatial connection from the living room and the kitchen is lacking and feels quite separate. The den is also poorly connected to the living spaces and is awkward.


 Patrick Ahearn Architect
Eric Roth
Small beach style enclosed medium tone wood floor family room photo in Boston with white walls
Small beach style enclosed medium tone wood floor family room photo in Boston with white walls


Sponsored
Grove City, OH

AIS Renovations
Custom Craftsmanship & Construction Solutions in Franklin County, Ohio

 ogando partners
View to newsly created hall to attic. Custom Barn doors access storage space. Original framing revealed and preserved.
Inspiration for a mid-sized farmhouse medium tone wood floor staircase remodel in New York with beige walls
Inspiration for a mid-sized farmhouse medium tone wood floor staircase remodel in New York with beige walls
 3D Builders
Inspiration for a large coastal master brown tile and ceramic tile medium tone wood floor and brown floor drop-in bathtub remodel with raised-panel cabinets, white cabinets, laminate countertops, a two-piece toilet, blue walls, an undermount sink and a hinged shower door
 Copper Sky Design + Remodel
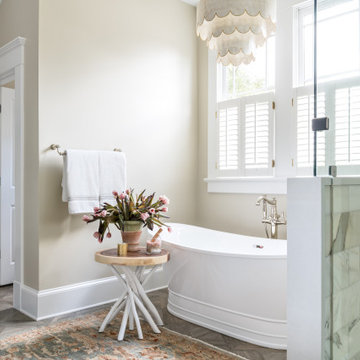
A quintessential 1925 bungalow located in the charming neighborhood of Virginia Highland in Atlanta, this project included a renovation of the kitchen, family room and powder room on the first floor, and the laundry and primary bath on the second. The Copper Sky Design + Remodel team reconfigured the first floor to better accommodate additional cabinetry and an island in the kitchen by borrowing space from what was a full bathroom and converting it to a half bath. Upstairs, unfinished attic space was converted to a roomy laundry room while the 200 square foot primary bath remained in its original footprint.

Sponsored
Columbus, OH

Hope Restoration & General Contracting
Columbus Design-Build, Kitchen & Bath Remodeling, Historic Renovations

 Rechsteiner Signature Homes
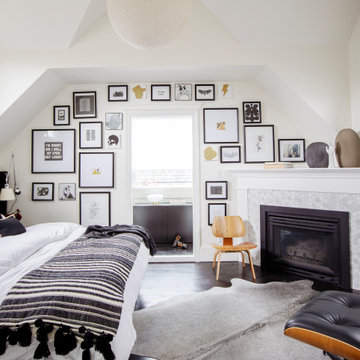
The original home was built in the early 1900's, and the entire home needed an extensive renovation. A modern aesthetic was blended with the heritage charm of the original house, creating a very striking and charming finished product. We could not be happier with the result. Our services included full Project Management and Construction for the project, including all Carpentry Services, from pre-construction until substantial completion.

Sponsored
Columbus, OH
Hope Restoration & General Contracting
Columbus Design-Build, Kitchen & Bath Remodeling, Historic Renovations


 Oza Sabbeth Architects
Photo by Attic Fire
Inspiration for a mid-sized contemporary light wood floor dining room remodel in New York with white walls
Inspiration for a mid-sized contemporary light wood floor dining room remodel in New York with white walls
178