
Search results for "Attic renovation" in Home Design Ideas


 ísARK Studio
This room was for the second to eldest Hatmaker son.
Brandon Hatmaker designed and built the skater painting and skateboard headboard.
Dot the Nai (Nai Obeid) is the featured artist for work above bed.

 3D Builders
Example of a large transitional master carpeted and beige floor bedroom design with brown walls and no fireplace
Find the right local pro for your project


 Central Point Services & Construction, LLC
Inspiration for a timeless kitchen remodel in Philadelphia


Sponsored
Grove City, OH

AIS Renovations
Custom Craftsmanship & Construction Solutions in Franklin County, Ohio

 MacPherson Architects Inc / 2MA
Third Floor Artist Studio for sculptor Sandra Jane Heard
Photographer - Ryan Southen
Minimalist freestanding desk light wood floor home studio photo with white walls
Minimalist freestanding desk light wood floor home studio photo with white walls





Sponsored
Plain City, OH

The Creative Kitchen Company
Columbus Area Kitchen Remodeling and Refacing Professional
 Central Point Services & Construction, LLC
Living room - traditional living room idea in Philadelphia


 TT Renovations
Example of a bedroom and large beach style gender-neutral carpeted kids' bedroom design in Indianapolis with yellow walls

 Cummings Architecture + Interiors
The attic renovation of this First Period Ipswich, Massachusetts home (c. 1668) was inspired by English vernacular cottages of the Cotswolds. The clients wanted an additional bedroom and office space in their unused attic, while maintaining the authentic first period style of the rest of the house. This meant keeping the original roofline and low ceilings, giving the space a cozy feel. Structurally, the space needed some timber frame repair, and the original timbers were left exposed with white plaster for the Medieval English interior style. Cummings Architects paid close attention to utilizing the low ceiling height at the perimeter of the space and designed built-in storage that the clients’ previously lacked. A cozy reading nook and details like the interior window above the stairway, looking into the bedroom, changed the useless, dark attic into an intimate, personal space.
Photo by Eric Roth

Sponsored
Columbus, OH

Hope Restoration & General Contracting
Columbus Design-Build, Kitchen & Bath Remodeling, Historic Renovations
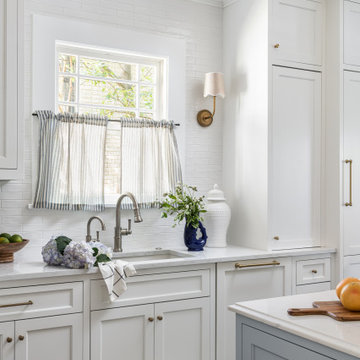
 Copper Sky Design + Remodel
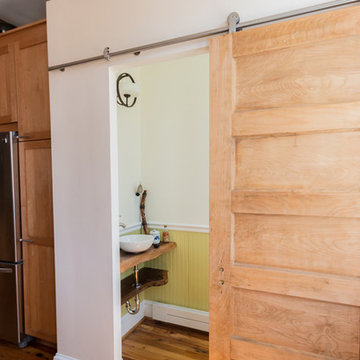
A quintessential 1925 bungalow located in the charming neighborhood of Virginia Highland in Atlanta, this project included a renovation of the kitchen, family room and powder room on the first floor, and the laundry and primary bath on the second. The Copper Sky Design + Remodel team reconfigured the first floor to better accommodate additional cabinetry and an island in the kitchen by borrowing space from what was a full bathroom and converting it to a half bath. Upstairs, unfinished attic space was converted to a roomy laundry room while the 200 square foot primary bath remained in its original footprint.
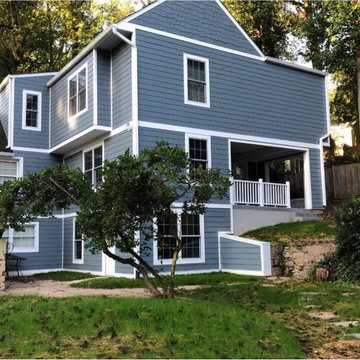
 K-One Corporation
Three levels were added to the home with three new bedrooms and two bathrooms. An enclosed patio space was added to the rear which has stamped concrete.
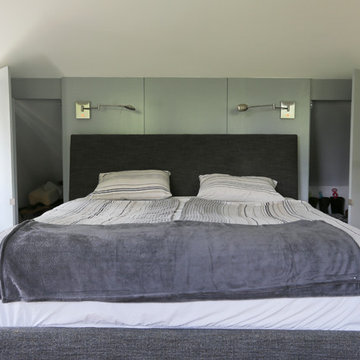
 AXIS ARCHITECTS
New master suite with storage behind bed wall.
Mid-sized trendy bedroom photo in DC Metro
Mid-sized trendy bedroom photo in DC Metro
177