
Search results for "Attic renovation" in Home Design Ideas

 Flipside Homes Inc.
After photo of the kitchen
Eat-in kitchen - craftsman u-shaped dark wood floor and brown floor eat-in kitchen idea in Vancouver with a double-bowl sink, glass-front cabinets, white cabinets, wood countertops, white backsplash, subway tile backsplash, stainless steel appliances and a peninsula
Eat-in kitchen - craftsman u-shaped dark wood floor and brown floor eat-in kitchen idea in Vancouver with a double-bowl sink, glass-front cabinets, white cabinets, wood countertops, white backsplash, subway tile backsplash, stainless steel appliances and a peninsula
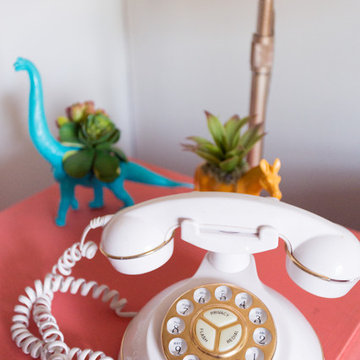
 Jessica Cain
Fun details & DIY projects in the attic
Photo: Jessica Cain © 2017 Houzz
Example of an eclectic home design design in Kansas City
Example of an eclectic home design design in Kansas City
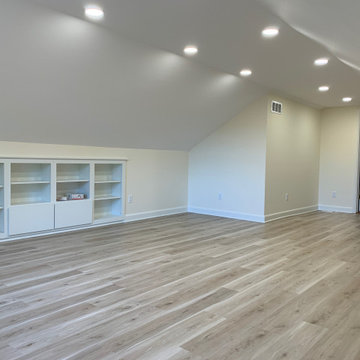
 One Room at a Time, Inc.
This recently built-out rec room space takes advantage of unused square footage above the existing garage. Built-in cabinets provide storage for games and accessories. The wood-looking luxury vinyl tile flooring warms up the space, is durable and low maintenance.
Find the right local pro for your project


 3D Builders
Large beach style master brown tile and ceramic tile medium tone wood floor and brown floor drop-in bathtub photo with raised-panel cabinets, white cabinets, a two-piece toilet, blue walls, an undermount sink, laminate countertops and a hinged shower door


 3D Builders
Large beach style master brown tile and ceramic tile medium tone wood floor and brown floor drop-in bathtub photo with raised-panel cabinets, white cabinets, a two-piece toilet, blue walls, an undermount sink, laminate countertops and a hinged shower door

Sponsored
Grove City, OH

AIS Renovations
Custom Craftsmanship & Construction Solutions in Franklin County, Ohio
 3D Builders
Family room - large transitional open concept carpeted and beige floor family room idea with brown walls, no fireplace and a media wall

 Restor Homes
Master bath room renovation. Added master suite in attic space.
Inspiration for a large transitional master white tile and ceramic tile marble floor, black floor, double-sink and wainscoting corner shower remodel in Minneapolis with flat-panel cabinets, light wood cabinets, a two-piece toilet, white walls, a wall-mount sink, tile countertops, a hinged shower door, white countertops and a floating vanity
Inspiration for a large transitional master white tile and ceramic tile marble floor, black floor, double-sink and wainscoting corner shower remodel in Minneapolis with flat-panel cabinets, light wood cabinets, a two-piece toilet, white walls, a wall-mount sink, tile countertops, a hinged shower door, white countertops and a floating vanity

 3D Builders
Example of a large transitional open concept carpeted and beige floor family room design with brown walls, no fireplace and a media wall
 3D Builders
Example of a large beach style master brown tile and ceramic tile medium tone wood floor and brown floor drop-in bathtub design with raised-panel cabinets, white cabinets, a two-piece toilet, blue walls, an undermount sink, laminate countertops and a hinged shower door

 Fowlkes Studio
Greg Hadley Photography
Elegant carpeted living room photo in DC Metro with white walls
Elegant carpeted living room photo in DC Metro with white walls



 Landis Architects | Builders
Greg Hadley Photography
The graphic artist client initially considered a basement studio. Our designer thought the attic would provide an ideal space. To bring in natural light, we added four skylights in the attic—two operable for venting and two fixed. We used spray foam insulation to create a comfortable environment. The combination light and fan in the center is both beautiful and functional. The HVAC equipment is located behind a door, and there additional storage behind the knee walls. We built a seat under the dormer window where the client’s dog likes to perch.
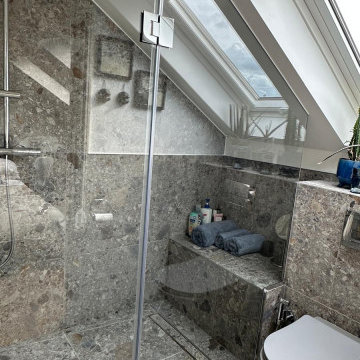

 Copper Sky Design + Remodel
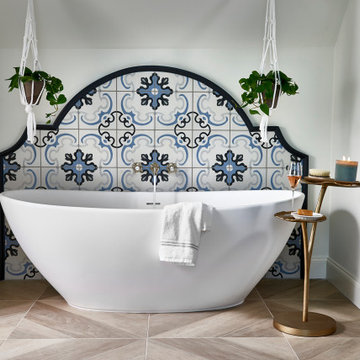
Situated in the heart of the Lake Claire neighborhood in Atlanta, GA, this renovation included a full kitchen remodel, the addition of a screened porch, renovation of the primary and children’s jack ‘n jill bath, and the buildout of third-floor attic space to incorporate an entertainment room, a podcast studio, and a full bathroom. The overall objective was to give the clients more living space, while updating the existing kitchen and bathrooms to make them more suitable for their modern lifestyle.

Sponsored
Sunbury, OH

J.Holderby - Renovations
Franklin County's Leading General Contractors - 2X Best of Houzz!
 Copper Sky Design + Remodel
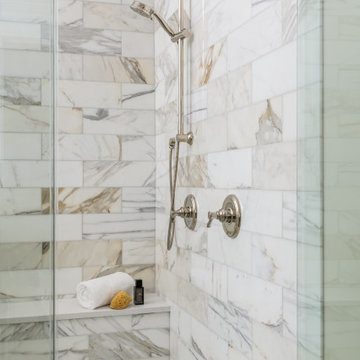
A quintessential 1925 bungalow located in the charming neighborhood of Virginia Highland in Atlanta, this project included a renovation of the kitchen, family room and powder room on the first floor, and the laundry and primary bath on the second. The Copper Sky Design + Remodel team reconfigured the first floor to better accommodate additional cabinetry and an island in the kitchen by borrowing space from what was a full bathroom and converting it to a half bath. Upstairs, unfinished attic space was converted to a roomy laundry room while the 200 square foot primary bath remained in its original footprint.
 3D Builders
Corner shower - mid-sized transitional 3/4 brown tile and mosaic tile ceramic tile and beige floor corner shower idea with raised-panel cabinets, medium tone wood cabinets, a two-piece toilet, brown walls, an undermount sink, laminate countertops and a hinged shower door

174