
Search results for "Attic renovation" in Home Design Ideas

 User
Previously a crowded attic, the renovation opened up the top floor with a new dormer and windows to create a comfortable and bright sitting area. On the other side of the room is a new guest bedroom and bath.
Leanna Rathkelly photography.

 Robinson Home
This luxurious downtown loft in historic Macon, GA was designed from the ground up by Carrie Robinson with Robinson Home. The loft began as an empty attic space above a historic restaurant and was transformed by Carrie over the course of 2 years. The main living area is modern, but very approachable and comfortable with ample room for entertaining.

Find the right local pro for your project


 MacPherson Architects Inc / 2MA
Walls without wood baseboard - Corian Solid Surface
Photographer - Ryan Southen
Inspiration for a modern 3/4 ceramic tile and white floor walk-in shower remodel with flat-panel cabinets, white cabinets, a wall-mount toilet, white walls, a wall-mount sink, a hinged shower door and white countertops
Inspiration for a modern 3/4 ceramic tile and white floor walk-in shower remodel with flat-panel cabinets, white cabinets, a wall-mount toilet, white walls, a wall-mount sink, a hinged shower door and white countertops
 Stately Kitchen & Bath
(After Photos)
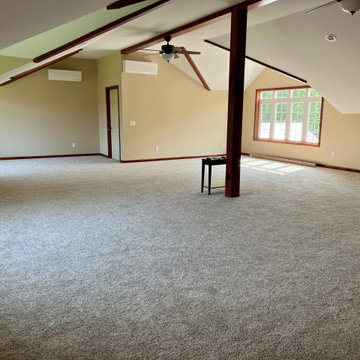
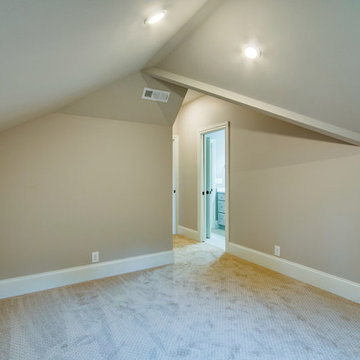
When Sharon had the bright idea to give her Akron home's attic a serious upgrade, she knew just who to call: Stately General Contracting. With a track record in home additions and renovations, we're no strangers to turning unused spaces into beloved spots. As a trusted name in home additions across Buffalo, NY, we're all about crafting spaces that feel just like home.
We made the most out of Sharon's attic by setting up a roomy closet, keeping all that important storage space intact. We then hung high-quality drywall for smooth-as-butter walls and ceilings. To make the space really shine, we added in recessed lighting fixtures and scattered handy outlets all around the attic.
Comfort was a top priority too. We put in a mini-split HVAC system to make sure Sharon and her family could hang out in their new room any time of the year. Ceiling fans got the thumbs up too, keeping the air moving and the temperature just right. We wrapped up the whole project with cozy carpet underfoot, adding that final touch of home.
The result? A whopping extra 1,200-square-feet of living space that's all set for making memories. We're thrilled with how this project turned out, and can't wait for Sharon and her family to start using their brand-new space. Whether it's attics, extensions, or other home additions, Stately General Contracting is ready to make your home dreams come true. If you're around Akron, Buffalo, or nearby areas and you're thinking of a home upgrade, let's chat about your plans. Our experienced crew is ready to turn your house into the home you've always wanted.



Sponsored
Columbus, OH

Hope Restoration & General Contracting
Columbus Design-Build, Kitchen & Bath Remodeling, Historic Renovations


Sponsored
Columbus, OH
Hope Restoration & General Contracting
Columbus Design-Build, Kitchen & Bath Remodeling, Historic Renovations
 The Kingston Group - Remodeling Specialists
Our homeowners wanted to maximize the vast space in their attic after building a new home 3 years ago. We worked with an engineer to reroute posts where possible and add a bedroom suite for the in-laws, bath, workspace, storage, and bonus room. What an incredible addition to this Oak Hill home.



Sponsored
Plain City, OH

The Creative Kitchen Company
Columbus Area Kitchen Remodeling and Refacing Professional
 K-One Corporation
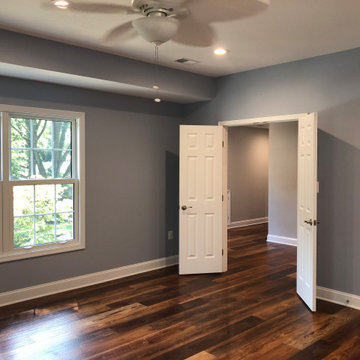
Master bedroom with large windows overlooking wooded surrounding. Double window shown here is facing east, the room receives beautiful sunshine in the morning through this glazing.
 The Kingston Group - Remodeling Specialists
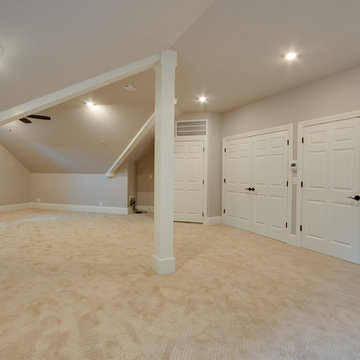
Our homeowners wanted to maximize the vast space in their attic after building a new home 3 years ago. We worked with an engineer to reroute posts where possible and add a bedroom suite for the in-laws, bath, workspace, storage, and bonus room. What an incredible addition to this Oak Hill home.

 Z+ Interiors
T.C. Geist Photography
Inspiration for a study space and mid-sized transitional boy medium tone wood floor kids' study room remodel in New York with gray walls
Inspiration for a study space and mid-sized transitional boy medium tone wood floor kids' study room remodel in New York with gray walls
183