
Search results for "Attic renovation" in Home Design Ideas

 Z+ Interiors
T.C. Geist Photography
Inspiration for a study space and mid-sized transitional boy medium tone wood floor kids' study room remodel in New York with gray walls
Inspiration for a study space and mid-sized transitional boy medium tone wood floor kids' study room remodel in New York with gray walls
 Stately Kitchen & Bath
(After Photos)
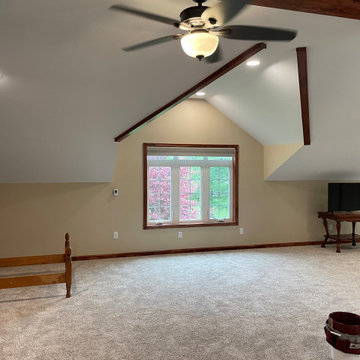
When Sharon had the bright idea to give her Akron home's attic a serious upgrade, she knew just who to call: Stately General Contracting. With a track record in home additions and renovations, we're no strangers to turning unused spaces into beloved spots. As a trusted name in home additions across Buffalo, NY, we're all about crafting spaces that feel just like home.
We made the most out of Sharon's attic by setting up a roomy closet, keeping all that important storage space intact. We then hung high-quality drywall for smooth-as-butter walls and ceilings. To make the space really shine, we added in recessed lighting fixtures and scattered handy outlets all around the attic.
Comfort was a top priority too. We put in a mini-split HVAC system to make sure Sharon and her family could hang out in their new room any time of the year. Ceiling fans got the thumbs up too, keeping the air moving and the temperature just right. We wrapped up the whole project with cozy carpet underfoot, adding that final touch of home.
The result? A whopping extra 1,200-square-feet of living space that's all set for making memories. We're thrilled with how this project turned out, and can't wait for Sharon and her family to start using their brand-new space. Whether it's attics, extensions, or other home additions, Stately General Contracting is ready to make your home dreams come true. If you're around Akron, Buffalo, or nearby areas and you're thinking of a home upgrade, let's chat about your plans. Our experienced crew is ready to turn your house into the home you've always wanted.

 MacPherson Architects Inc / 2MA
Third Floor Artist Studio for sculptor Sandra Jane Heard
Photographer - Ryan Southen
Minimalist freestanding desk light wood floor home studio photo with white walls
Minimalist freestanding desk light wood floor home studio photo with white walls
Find the right local pro for your project
 Steel Hammer Roofing and Construction LLC
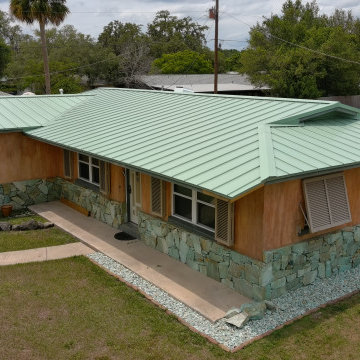
Standing Seam Roof Replacement using Aged Copper. The attic space of this home was filled with blown-in insulation to help cool the home during the warm Florida months

 Deterding Construction
This home office features an accent wall with color-drenched matching trim and a glass door to allow the home's natural light to reach each space.
Home office - country home office idea
Home office - country home office idea



 Copper Sky Design + Remodel
Situated in the heart of the Lake Claire neighborhood in Atlanta, GA, this renovation included a full kitchen remodel, the addition of a screened porch, renovation of the primary and children’s jack ‘n jill bath, and the buildout of third-floor attic space to incorporate an entertainment room, a podcast studio, and a full bathroom. The overall objective was to give the clients more living space, while updating the existing kitchen and bathrooms to make them more suitable for their modern lifestyle.



 Stately Kitchen & Bath
(After Photos)
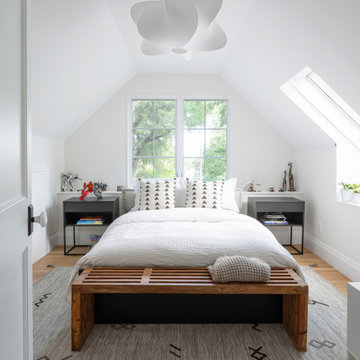
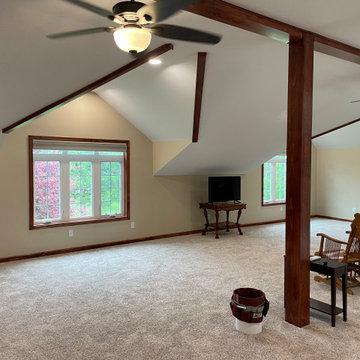
When Sharon had the bright idea to give her Akron home's attic a serious upgrade, she knew just who to call: Stately General Contracting. With a track record in home additions and renovations, we're no strangers to turning unused spaces into beloved spots. As a trusted name in home additions across Buffalo, NY, we're all about crafting spaces that feel just like home.
We made the most out of Sharon's attic by setting up a roomy closet, keeping all that important storage space intact. We then hung high-quality drywall for smooth-as-butter walls and ceilings. To make the space really shine, we added in recessed lighting fixtures and scattered handy outlets all around the attic.
Comfort was a top priority too. We put in a mini-split HVAC system to make sure Sharon and her family could hang out in their new room any time of the year. Ceiling fans got the thumbs up too, keeping the air moving and the temperature just right. We wrapped up the whole project with cozy carpet underfoot, adding that final touch of home.
The result? A whopping extra 1,200-square-feet of living space that's all set for making memories. We're thrilled with how this project turned out, and can't wait for Sharon and her family to start using their brand-new space. Whether it's attics, extensions, or other home additions, Stately General Contracting is ready to make your home dreams come true. If you're around Akron, Buffalo, or nearby areas and you're thinking of a home upgrade, let's chat about your plans. Our experienced crew is ready to turn your house into the home you've always wanted.

 Rylex Custom Cabinetry and Closets
Sloped ceilings...no problem!
Kara Lashuay
Dressing room - large transitional gender-neutral laminate floor and beige floor dressing room idea in New York with flat-panel cabinets and white cabinets
Dressing room - large transitional gender-neutral laminate floor and beige floor dressing room idea in New York with flat-panel cabinets and white cabinets
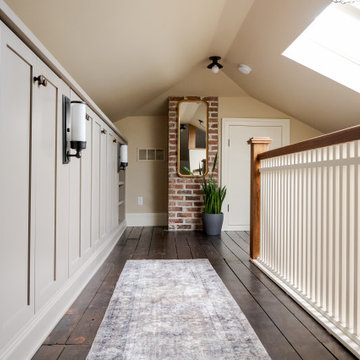
 Beyond Kitchens
Photographer: Betsy Wall Photography
Hallway - small traditional medium tone wood floor, brown floor and vaulted ceiling hallway idea with beige walls
Hallway - small traditional medium tone wood floor, brown floor and vaulted ceiling hallway idea with beige walls
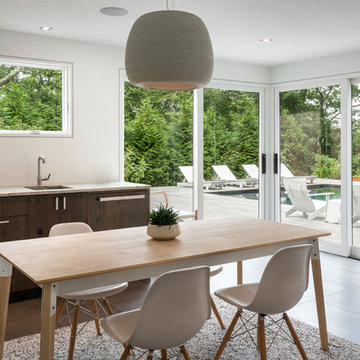
 Oza Sabbeth Architects
Photo by Attic Fire
Home design - mid-sized contemporary home design idea in New York
Home design - mid-sized contemporary home design idea in New York

 Diament Builders
Photos by Chris Haslett. The garage had mixed use. It functions as outdoor pool bathroom. Surf board storage in the back room. Golf cart parking and attic storage above for extra house hold items. The landscape ties in all the exterior elements such as pool, garage and outdoor living spaces. The "oyster" house is an indoor-outdoor living space with jeldwins version of a nano wall that opens the building up to full marsh views. The oyster house has a full kitchen and is used for weekend entertaining and a place to watch the game.

Sponsored
Sunbury, OH

J.Holderby - Renovations
Franklin County's Leading General Contractors - 2X Best of Houzz!

 Capozzi Design Build
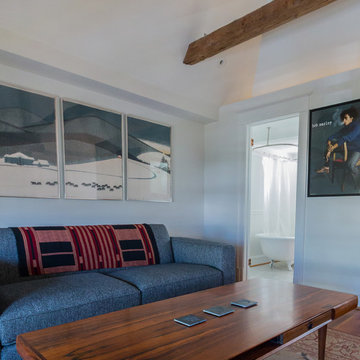
Originally built in the 1950's this Cape Cod style home needed a space more useful in the upstairs attic. Our mission was to create an appealing master bathroom from an unfinished attic space that is 6’ x 14’ long. The newly renovated bathroom features Dura Supreme cabinetry, double bowl sink, back lit LED mirrors, a built-in linen cabinet, and additional storage for laundry baskets. The angled ceiling draws your eye down to the glass shower creating a seamlessly transition into the shower area. With the shower not having a threshold it creates visual interest exposing the window and the floor and wall tile. Not only is the space now functional for the homeowners but it offers a classic yet sophisticated design style!!
Interested in speaking with a Capozzi designer today? Visit our website today to request a consultation!!!
https://capozzidesigngroup.com




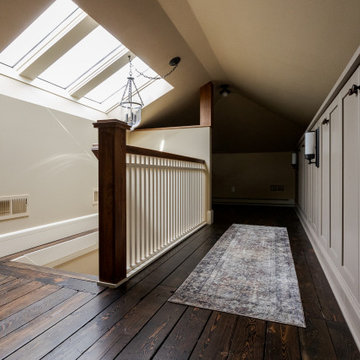 Beyond Kitchens
Photographer: Betsy Wall Photography
Inspiration for a small timeless medium tone wood floor, brown floor and vaulted ceiling hallway remodel with beige walls
Inspiration for a small timeless medium tone wood floor, brown floor and vaulted ceiling hallway remodel with beige walls

 Ladd Suydam Contracting, LLC
Ladd Suydam Contracting
Bathroom - transitional bathroom idea in St Louis
Bathroom - transitional bathroom idea in St Louis

 Leslie Benson Designs
photo: Myriam Babin
Bedroom - small contemporary master light wood floor and beige floor bedroom idea in Portland Maine with white walls and no fireplace
Bedroom - small contemporary master light wood floor and beige floor bedroom idea in Portland Maine with white walls and no fireplace
184