
Search results for "Attic renovation" in Home Design Ideas
 Atlanta Curb Appeal
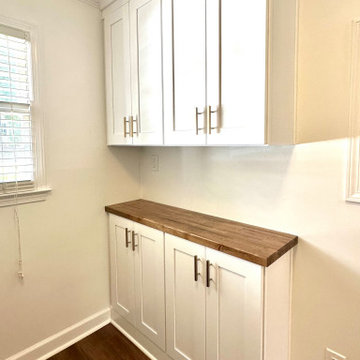
This renovation all began when the family had some pipes flood from the attic all the way through the home, and, once they began to redesign the space, they decided to add the kitchen and laundry room to the project. This was the second renovation we have completed in this home. Atlanta Curb Appeal renovated the basement years ago, so they knew they could trust our company with this huge project!

 TNB Architecture
Inspiration for a mid-sized transitional girl carpeted and brown floor playroom remodel in New York with purple walls
 Reiter Architecture & Design
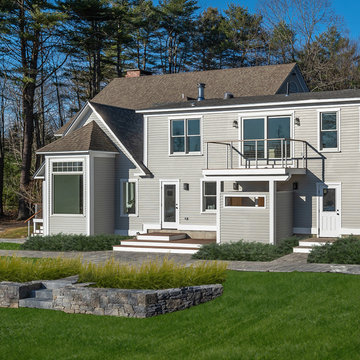
The renovation of this mid-1980's Cape Elizabeth home was for a family with three young children. It focused on renovating three main areas: the kitchen, which was a dark and gloomy space with little natural light; the attic space over the garage, also very dark and limited in use by the existing roof shape; and the most-used entrance of the house: a mudroom connecting to the main house and providing access to the rooms over the garage. Other renovations included the master bathroom and 1st floor powder room. The newly-created space over the garage required a large gabled dormer on the driveway side, and long shed dormer on the backyard side of the former attic. In addition to being a playroom and media room, the new space also includes a large, sunny guest room , full bathroom. and special “perch” at the top of the stairs. The new mudroom includes custom storage cabinets and a special place for the family dog!
Find the right local pro for your project
 Atlanta Curb Appeal
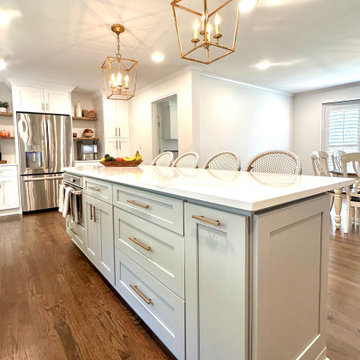
This renovation all began when the family had some pipes flood from the attic all the way through the home, and, once they began to redesign the space, they decided to add the kitchen and laundry room to the project. This was the second renovation we have completed in this home. Atlanta Curb Appeal renovated the basement years ago, so they knew they could trust our company with this huge project!


 JAZ Design, Inc.
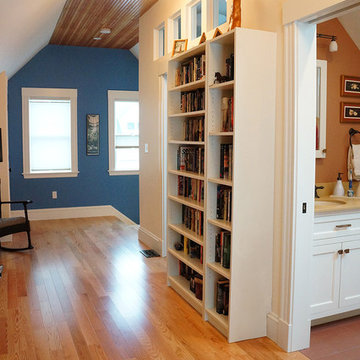
We reconfigured the attic to create 2 office spaces, a full bathroom, plenty of storage and a deck off the back on the roof. Transoms above the bathroom and one office allow light from the skylights to flow throughout the space.



 SPACIOUS
Oak, steel and glass bespoke staircases connecting first floor and attic.
Inspiration for a contemporary l-shaped staircase remodel in Dublin
Inspiration for a contemporary l-shaped staircase remodel in Dublin

 Oza Sabbeth Architects
Photo by Attic Fire
Example of a mid-sized l-shaped light wood floor open concept kitchen design in New York with an undermount sink, flat-panel cabinets, dark wood cabinets, wood countertops, white backsplash, paneled appliances and an island
Example of a mid-sized l-shaped light wood floor open concept kitchen design in New York with an undermount sink, flat-panel cabinets, dark wood cabinets, wood countertops, white backsplash, paneled appliances and an island


 Carolina V. Gentry, RID
design by Pulp Design Studios | http://pulpdesignstudios.com/
Pulp Design Studios selected all finishes and furnishings in this attic retreat renovation. Working in a clean, yet collected style, Pulp created a unique space for this client to explore their love of music.
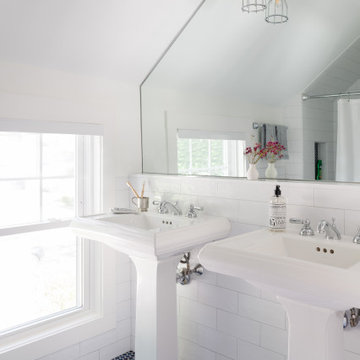

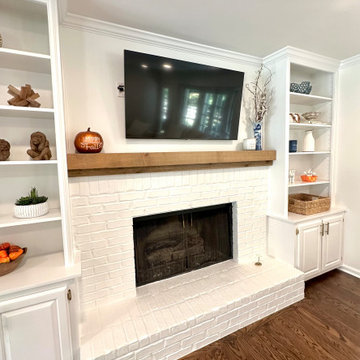 Atlanta Curb Appeal
This renovation all began when the family had some pipes flood from the attic all the way through the home, and, once they began to redesign the space, they decided to add the kitchen and laundry room to the project. This was the second renovation we have completed in this home. Atlanta Curb Appeal renovated the basement years ago, so they knew they could trust our company with this huge project!

Sponsored
Plain City, OH

The Creative Kitchen Company
Columbus Area Kitchen Remodeling and Refacing Professional

 Restoration Services of Lehigh Valley, LLC
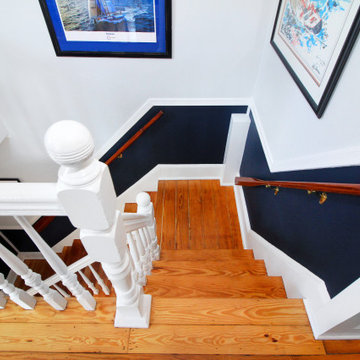
Finished bedroom suite with custom banister and window seat. The storage areas have custom doors. New hardwood yellow pine floors throughout the area.
 Shaw Remodeling
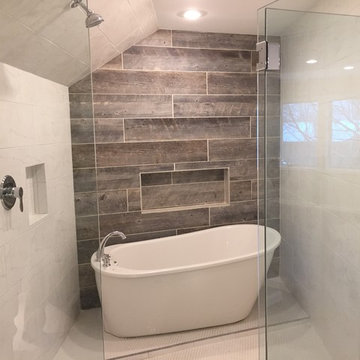
 - After photo in remodeled bathroom with new shower design and freestanding tub. #bathroom #remodel #waterford #bathroomdesign
Bathroom - contemporary bathroom idea in New York
Bathroom - contemporary bathroom idea in New York

 Kimberley Bryan
Photo: Kimberley Bryan © 2015 Houzz
Example of a bedroom and large eclectic gender-neutral painted wood floor and red floor kids' bedroom design in Seattle with blue walls
Example of a bedroom and large eclectic gender-neutral painted wood floor and red floor kids' bedroom design in Seattle with blue walls

 Wills Company
This 1920's classic Belle Meade Home was beautifully renovated. Architectural design by Ridley Wills of Wills Company and Interiors by New York based Brockschmidt & Coleman LLC.
Wiff Harmer Photography

Sponsored
Columbus, OH

Hope Restoration & General Contracting
Columbus Design-Build, Kitchen & Bath Remodeling, Historic Renovations

 Keller/Eaton Architects
Renovated dining room with wall mural looking into renovated Victorian kitchen.
Gross and Daley Photographers
Inspiration for a timeless dining room remodel in New York
Inspiration for a timeless dining room remodel in New York


 Z+ Interiors
T.C. Geist Photography
Example of a large transitional boy medium tone wood floor playroom design in New York with gray walls
Example of a large transitional boy medium tone wood floor playroom design in New York with gray walls
188