
Search results for "Attic renovation" in Home Design Ideas
 Grennan Construction
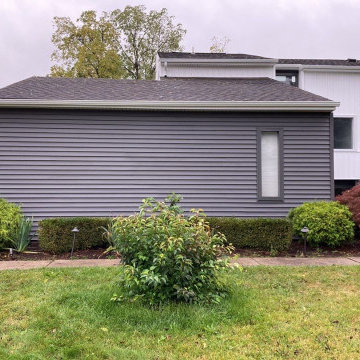
For this home exterior renovation, we removed the existing gutters and downspouts, inspected and replaced any damaged siding, and improved attic ventilation by cutting openings in the eave soffits. To enhance energy efficiency and create a smooth surface, we installed ¾” insulation board, followed by house wrap for added protection. The home was transformed with CertainTeed Monogram .046 vinyl siding in Smokey Gray (clapboard style) on the lower portion and white board and batten siding on the upper portion, separated by a stylish belly band. New vented vinyl soffits, custom bent aluminum trim, and detailed trim work around windows, doors, and fixtures add to the crisp, modern aesthetic. This stunning update improves both curb appeal and long-term durability.
Keywords: Home exterior renovation, vinyl siding installation, CertainTeed Monogram siding, Smokey Gray siding, board and batten siding, attic ventilation, custom aluminum trim, soffit and fascia installation, siding replacement, energy-efficient siding, house wrap, curb appeal upgrade, home improvement, Michigan exterior remodel.
 Patrick A. Finn, Ltd
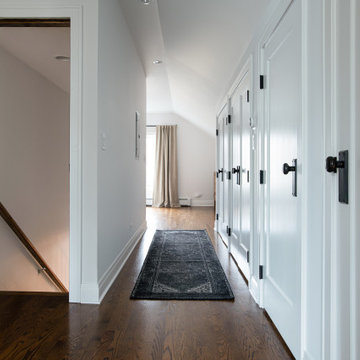
This bright, transitional hallway serves as the central spine of the full-floor attic primary suite remodel in a 1920s Arlington Heights bungalow. The space beautifully connects the master bedroom and bathroom to the cozy sitting area on the opposite side. The door to the left is the access to the primary suite.
To the right, a series of classic white closet doors with matte black hardware maximizes the attic's knee-wall storage.
Rich, dark-stained oak hardwood floors run continuously down the corridor, pulling together the suite's signature combination of historic character and clean Scandinavian design.

 SORA design
Concealed coffee station with retractable doors
Eat-in kitchen - small transitional galley medium tone wood floor and brown floor eat-in kitchen idea in Portland with a farmhouse sink, shaker cabinets, blue cabinets, quartz countertops, white backsplash, quartz backsplash, stainless steel appliances, no island and white countertops
Eat-in kitchen - small transitional galley medium tone wood floor and brown floor eat-in kitchen idea in Portland with a farmhouse sink, shaker cabinets, blue cabinets, quartz countertops, white backsplash, quartz backsplash, stainless steel appliances, no island and white countertops
Find the right local pro for your project

 TT Renovations
Inspiration for a bedroom and large coastal gender-neutral carpeted kids' bedroom remodel in Indianapolis with yellow walls

 CARIB DANIEL MARTIN architecture and design llc
One of 100 houses built by the Federal Government in the early days of World War II to house workers at the Navy’s David Taylor Model Basin, this small single-story residence was completely renovated inside and out and expanded by a new second story addition and attic level.
Interior Photography: Katherine Ma, Studio by MAK


Sponsored
Grove City, OH

AIS Renovations
Custom Craftsmanship & Construction Solutions in Franklin County, Ohio


 Barefoot Brothers Construction, LLC
above garage apartment
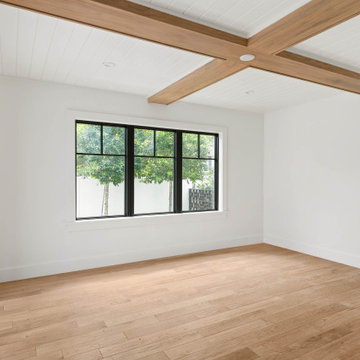
Inspiration for a transitional bedroom remodel in Orlando
Inspiration for a transitional bedroom remodel in Orlando

Sponsored
Columbus, OH

Hope Restoration & General Contracting
Columbus Design-Build, Kitchen & Bath Remodeling, Historic Renovations
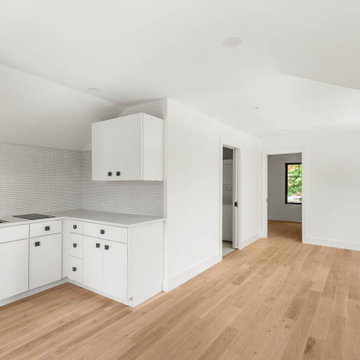 Barefoot Brothers Construction, LLC
Above garage apartment
Home design - transitional home design idea in Orlando
Home design - transitional home design idea in Orlando
 Barefoot Brothers Construction, LLC
view through the house from front entrance
Example of a transitional home design design in Orlando
Example of a transitional home design design in Orlando



 palaestra
Its a good deck for a party.
Example of a mid-sized eclectic backyard deck design in Central Coast with a roof extension
Example of a mid-sized eclectic backyard deck design in Central Coast with a roof extension

 Diament Builders
Photos by Chris Haslett. The garage had mixed use. It functions as outdoor pool bathroom. Surf board storage in the back room. Golf cart parking and attic storage above for extra house hold items. The landscape ties in all the exterior elements such as pool, garage and outdoor living spaces. The "oyster" house is an indoor-outdoor living space with jeldwins version of a nano wall that opens the building up to full marsh views. The oyster house has a full kitchen and is used for weekend entertaining and a place to watch the game.
203