
Search results for "Attic renovation" in Home Design Ideas

 Oza Sabbeth Architects
Photo by Attic Fire
Mid-sized trendy wooden straight metal railing staircase photo in New York with wooden risers
Mid-sized trendy wooden straight metal railing staircase photo in New York with wooden risers
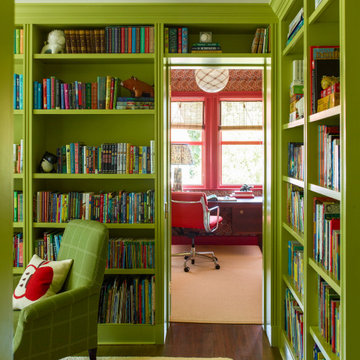
 Robin Henry Studio
This is the stair landing at the attic level of this Victorian home; we lined it with bookcases to make a children's library, complete with a comfy chair and ottoman; through the door you see the older son's study/spare bedroom
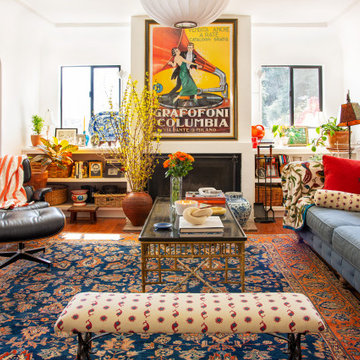
 Julia Chasman Design
A stunning Heriz rug was added to existing furnishings to pull the room together, along with colorful designer pillows and a Spanish bench, using fabrics from Schumacher and Kathryn M. Ireland collections.
Find the right local pro for your project

 TT Renovations
Example of a bedroom and large beach style gender-neutral carpeted kids' bedroom design in Indianapolis with yellow walls
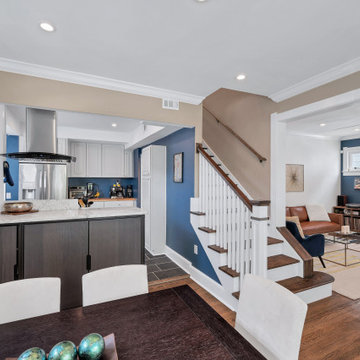
 Montgomery Property Solutions
This full home renovation consisted of making significant structural modifications to the stairs, rearranging the first level floor plan to create a larger kitchen and two bedrooms, rewiring non-code compliant/hazardous electrical work and adding multiple recessed lights, installing uniform doors and hardware throughout, custom barn-door installation, refinishing hardwood floors, installing a new kitchen tile floor, and finishing the basement with a new drywall ceiling, waterproof vinyl flooring, drywall repair and painting.
Stair Modification: Removal of unsafe stairs to the basement and to the attic. Relocation of the two flights of stairs to the basement and the attic 180 degrees with code compliant stairs.

 Superior Renovations & Construction
Mid-sized mountain style enclosed dark wood floor and brown floor living room photo in Houston with beige walls, no fireplace and no tv

 Kliethermes Homes & Remodeling
Sally Turner of Stella & Eden
Inspiration for a large contemporary open concept vinyl floor and gray floor game room remodel in Kansas City with gray walls and a tv stand
Inspiration for a large contemporary open concept vinyl floor and gray floor game room remodel in Kansas City with gray walls and a tv stand

Sponsored
Columbus, OH

Hope Restoration & General Contracting
Columbus Design-Build, Kitchen & Bath Remodeling, Historic Renovations

 Craftsman Design and Renovation
This 1933 cottage home renovation was all about maximizing space. We turned a tight, awkward kitchen into a beautiful and functional space for the homeowner. Reconfiguring the layout and providing an eat in breakfast nook allowed for the best use of space. To finish off this home remodel, we updated two bathrooms and turned the attic into a closet.
Photo: Pete Eckert

 Ronna Bogart Rosenberg
Attic Bonus room of a town home converted into a dressing room/closet. Photos are during installation and renovation. White Melamine 24" depth panels with black trim. Panels were built into the pitch of the room. Drawers are 36" wide with over size handles. Tilt out laundry hamper

 Benvenuti and Stein
Contemporary style office/library has angled shelves and large skylights for lots of natural light on the top floor of this Chicago home renovation by Benvenuti and Stein. Photography by Norman Sizemore.

 Oza Sabbeth Architects
Photo by Attic Fire
Mid-sized trendy open concept light wood floor living room photo in New York with white walls and a media wall
Mid-sized trendy open concept light wood floor living room photo in New York with white walls and a media wall

 JAZ Design, Inc.
This custom iron railing was an interpretation from the artist who created it to follow the theme of the home. Magnificent!
Transitional wooden u-shaped medium tone wood floor staircase photo in Boston with blue walls
Transitional wooden u-shaped medium tone wood floor staircase photo in Boston with blue walls


 Craftsman Design and Renovation
This 1933 cottage home renovation was all about maximizing space. We turned a tight, awkward kitchen into a beautiful and functional space for the homeowner. Reconfiguring the layout and providing an eat in breakfast nook allowed for the best use of space. To finish off this home remodel, we updated two bathrooms and turned the attic into a closet.
Photo: Pete Eckert
 Jibe Design
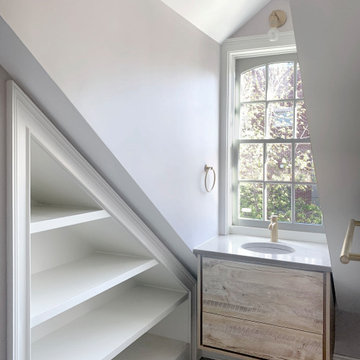
We expanded the attic of a historic row house to include the owner's suite. The addition involved raising the rear portion of roof behind the current peak to provide a full-height bedroom. The street-facing sloped roof and dormer were left intact to ensure the addition would not mar the historic facade by being visible to passers-by. We adapted the front dormer into a sweet and novel bathroom.
 Superior Renovations & Construction
Mid-sized mountain style enclosed dark wood floor and brown floor living room photo in Houston with beige walls, no fireplace and no tv

 Robinson Home
This luxurious downtown loft in historic Macon, GA was designed from the ground up by Carrie Robinson with Robinson Home. The loft began as an empty attic space above a historic restaurant and was transformed by Carrie over the course of 2 years. The main living area is modern, but very approachable and comfortable with ample room for entertaining.

Sponsored
Sunbury, OH

J.Holderby - Renovations
Franklin County's Leading General Contractors - 2X Best of Houzz!
 Kliethermes Homes & Remodeling
Sally Turner of Stella & Eden
Example of a large trendy galley vinyl floor and gray floor seated home bar design in Kansas City with an undermount sink, raised-panel cabinets, dark wood cabinets, solid surface countertops, gray backsplash and subway tile backsplash
Example of a large trendy galley vinyl floor and gray floor seated home bar design in Kansas City with an undermount sink, raised-panel cabinets, dark wood cabinets, solid surface countertops, gray backsplash and subway tile backsplash

 JayMarc Homes
Journey further upstairs to discover the attic room, a versatile area featuring original wood in its bedroom, bonus room, and storage rooms.
Example of a large classic gender-neutral medium tone wood floor playroom design in Seattle
Example of a large classic gender-neutral medium tone wood floor playroom design in Seattle
 TT Renovations
Kids' bedroom - bedroom and large coastal gender-neutral carpeted kids' bedroom idea in Indianapolis with yellow walls
206