
Search results for "Attic renovation" in Home Design Ideas

 Mans Architecture LLC
Bedroom
Bedroom - mid-sized guest dark wood floor and brown floor bedroom idea in Columbus
Bedroom - mid-sized guest dark wood floor and brown floor bedroom idea in Columbus

 SORA design
Full height cabinets with hidden coffee nook and custom refrigerator panels
Example of a small transitional galley medium tone wood floor and brown floor eat-in kitchen design in Portland with a farmhouse sink, shaker cabinets, blue cabinets, quartz countertops, white backsplash, quartz backsplash, stainless steel appliances, no island and white countertops
Example of a small transitional galley medium tone wood floor and brown floor eat-in kitchen design in Portland with a farmhouse sink, shaker cabinets, blue cabinets, quartz countertops, white backsplash, quartz backsplash, stainless steel appliances, no island and white countertops

 Delpino Custom Homes
Walk-in closet - large transitional women's carpeted and beige floor walk-in closet idea in Charleston
Find the right local pro for your project

 Eric Wilson - Renovation & Remodeling LLC
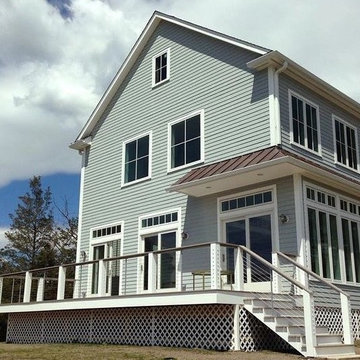
Ipe railings and posts, CableRail stainless steel, oak hardwood treads.
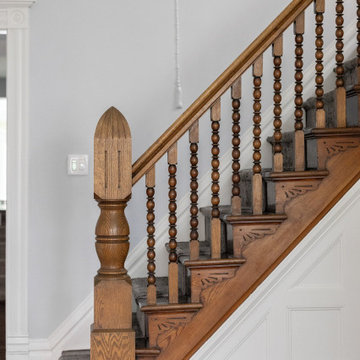
Inspiration for a mid-sized transitional wooden u-shaped staircase remodel in Boston with painted risers
Inspiration for a mid-sized transitional wooden u-shaped staircase remodel in Boston with painted risers

 Diament Builders
Photos by Chris Haslett. The garage had mixed use. It functions as outdoor pool bathroom. Surf board storage in the back room. Golf cart parking and attic storage above for extra house hold items. The landscape ties in all the exterior elements such as pool, garage and outdoor living spaces. The "oyster" house is an indoor-outdoor living space with jeldwins version of a nano wall that opens the building up to full marsh views. The oyster house has a full kitchen and is used for weekend entertaining and a place to watch the game.

 Leader Builders
Mid-sized elegant single-wall dark wood floor wet bar photo in Boston with glass-front cabinets, black cabinets and granite countertops

Sponsored
Columbus, OH

Hope Restoration & General Contracting
Columbus Design-Build, Kitchen & Bath Remodeling, Historic Renovations

 Lacey Construction Ltd.
The front of the home is impressive with shingle siding accents and wrap around porch. White windows and trim details including dentil molding set off the siding colour.
Photo by Brice Ferre
 SORA design
Guest bathroom with wainscot subway tile and contrasting wall covering
Bathroom - small transitional white tile and cement tile single-sink bathroom idea in Portland with white cabinets, white countertops and a freestanding vanity
Bathroom - small transitional white tile and cement tile single-sink bathroom idea in Portland with white cabinets, white countertops and a freestanding vanity
 Harmony Design Build Contractors
New construction home in Fairfield County. Contractor in New construction, Home renovation or remodeling, Home addition and commercial fit outs. Services in Westport, Darien, Stamford and Greenwich Connecticut.

 Tracery Professional Builders, Inc.
Hidden entrance to wine cave using hydraulics.
Kathryn MacDonald Photography and Web Marketing
Example of a mountain style dark wood floor wine cellar design in San Francisco
Example of a mountain style dark wood floor wine cellar design in San Francisco
 Montgomery Property Solutions
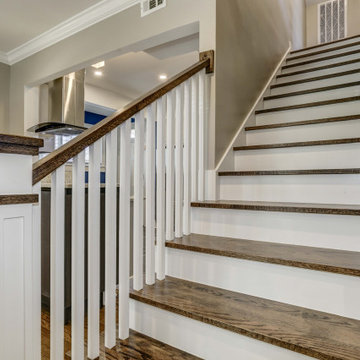
This full home renovation consisted of making significant structural modifications to the stairs, rearranging the first level floor plan to create a larger kitchen and two bedrooms, rewiring non-code compliant/hazardous electrical work and adding multiple recessed lights, installing uniform doors and hardware throughout, custom barn-door installation, refinishing hardwood floors, installing a new kitchen tile floor, and finishing the basement with a new drywall ceiling, waterproof vinyl flooring, drywall repair and painting.
Stair Modification: Removal of unsafe stairs to the basement and to the attic. Relocation of the two flights of stairs to the basement and the attic 180 degrees with code compliant stairs.
 Montgomery Property Solutions
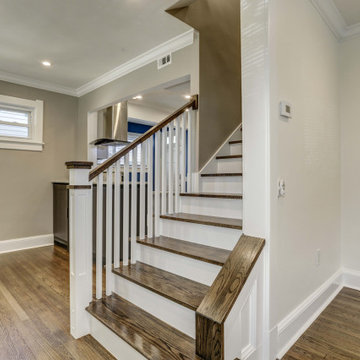
This full home renovation consisted of making significant structural modifications to the stairs, rearranging the first level floor plan to create a larger kitchen and two bedrooms, rewiring non-code compliant/hazardous electrical work and adding multiple recessed lights, installing uniform doors and hardware throughout, custom barn-door installation, refinishing hardwood floors, installing a new kitchen tile floor, and finishing the basement with a new drywall ceiling, waterproof vinyl flooring, drywall repair and painting.
Stair Modification: Removal of unsafe stairs to the basement and to the attic. Relocation of the two flights of stairs to the basement and the attic 180 degrees with code compliant stairs.

Sponsored
Sunbury, OH

J.Holderby - Renovations
Franklin County's Leading General Contractors - 2X Best of Houzz!
 SORA design
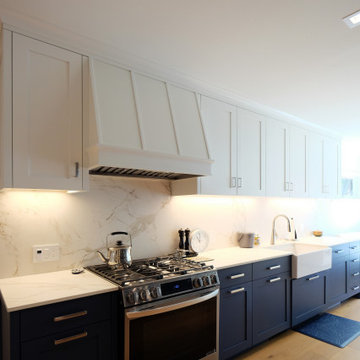
Galley style kitchen with custom hood cover and farmhouse sink
Inspiration for a small transitional galley medium tone wood floor and brown floor kitchen pantry remodel in Portland with a farmhouse sink, shaker cabinets, blue cabinets, quartz countertops, white backsplash, quartz backsplash, stainless steel appliances, no island and white countertops
Inspiration for a small transitional galley medium tone wood floor and brown floor kitchen pantry remodel in Portland with a farmhouse sink, shaker cabinets, blue cabinets, quartz countertops, white backsplash, quartz backsplash, stainless steel appliances, no island and white countertops
 Mans Architecture LLC
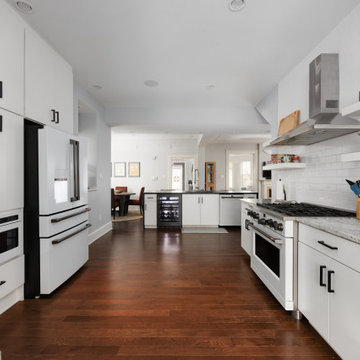
Kitchen
Galley dark wood floor and brown floor eat-in kitchen photo in Columbus with a double-bowl sink, flat-panel cabinets, white cabinets, granite countertops, white backsplash, subway tile backsplash, white appliances, an island and gray countertops
Galley dark wood floor and brown floor eat-in kitchen photo in Columbus with a double-bowl sink, flat-panel cabinets, white cabinets, granite countertops, white backsplash, subway tile backsplash, white appliances, an island and gray countertops
 Mans Architecture LLC
Bathroom
Inspiration for a large porcelain tile, brown floor and double-sink claw-foot bathtub remodel in Columbus with white cabinets, a two-piece toilet, a vessel sink, granite countertops, a hinged shower door and white countertops
Inspiration for a large porcelain tile, brown floor and double-sink claw-foot bathtub remodel in Columbus with white cabinets, a two-piece toilet, a vessel sink, granite countertops, a hinged shower door and white countertops
 Montgomery Property Solutions
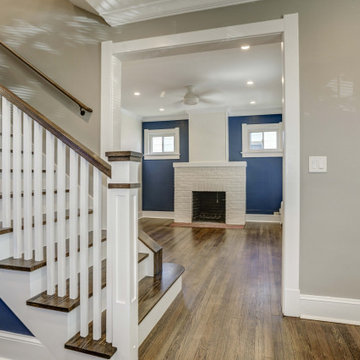
This full home renovation consisted of making significant structural modifications to the stairs, rearranging the first level floor plan to create a larger kitchen and two bedrooms, rewiring non-code compliant/hazardous electrical work and adding multiple recessed lights, installing uniform doors and hardware throughout, custom barn-door installation, refinishing hardwood floors, installing a new kitchen tile floor, and finishing the basement with a new drywall ceiling, waterproof vinyl flooring, drywall repair and painting.
Stair Modification: Removal of unsafe stairs to the basement and to the attic. Relocation of the two flights of stairs to the basement and the attic 180 degrees with code compliant stairs.
Sponsored
Sunbury, OH
J.Holderby - Renovations
Franklin County's Leading General Contractors - 2X Best of Houzz!
 Montgomery Property Solutions
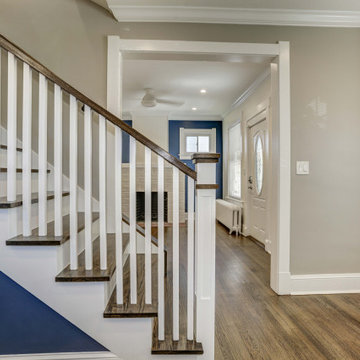
This full home renovation consisted of making significant structural modifications to the stairs, rearranging the first level floor plan to create a larger kitchen and two bedrooms, rewiring non-code compliant/hazardous electrical work and adding multiple recessed lights, installing uniform doors and hardware throughout, custom barn-door installation, refinishing hardwood floors, installing a new kitchen tile floor, and finishing the basement with a new drywall ceiling, waterproof vinyl flooring, drywall repair and painting.
Stair Modification: Removal of unsafe stairs to the basement and to the attic. Relocation of the two flights of stairs to the basement and the attic 180 degrees with code compliant stairs.
 Montgomery Property Solutions
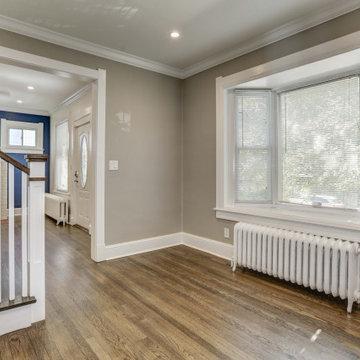
This full home renovation consisted of making significant structural modifications to the stairs, rearranging the first level floor plan to create a larger kitchen and two bedrooms, rewiring non-code compliant/hazardous electrical work and adding multiple recessed lights, installing uniform doors and hardware throughout, custom barn-door installation, refinishing hardwood floors, installing a new kitchen tile floor, and finishing the basement with a new drywall ceiling, waterproof vinyl flooring, drywall repair and painting.
Stair Modification: Removal of unsafe stairs to the basement and to the attic. Relocation of the two flights of stairs to the basement and the attic 180 degrees with code compliant stairs.
 Montgomery Property Solutions
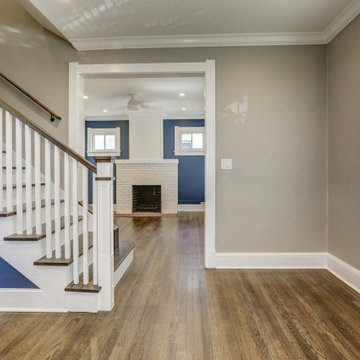
This full home renovation consisted of making significant structural modifications to the stairs, rearranging the first level floor plan to create a larger kitchen and two bedrooms, rewiring non-code compliant/hazardous electrical work and adding multiple recessed lights, installing uniform doors and hardware throughout, custom barn-door installation, refinishing hardwood floors, installing a new kitchen tile floor, and finishing the basement with a new drywall ceiling, waterproof vinyl flooring, drywall repair and painting.
Stair Modification: Removal of unsafe stairs to the basement and to the attic. Relocation of the two flights of stairs to the basement and the attic 180 degrees with code compliant stairs.
215