
Search results for "Attic renovation" in Home Design Ideas


 Dluxe Exteriors and Remodeling
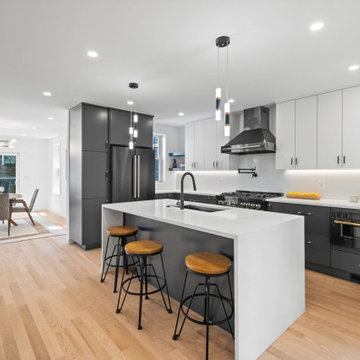
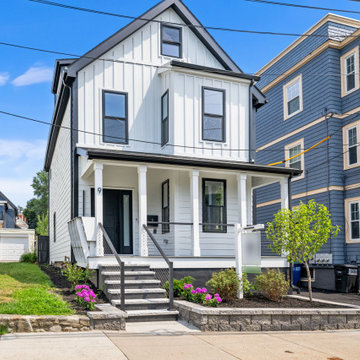
New roofing, siding repair, windows repair, exterior paint, kitchen remodel and update, bathroom remodel,new tile in bathroom, refinished floors, new interior paint, attic conversion into studio, basement was turned in to two bedrooms, one bathroom and a mechanical room.

 Delpino Custom Homes
Example of a small transitional wooden u-shaped wood railing staircase design in Charleston with wooden risers
Find the right local pro for your project

 John Viscardi - JMK Architectural Services P.C.
This house was one of the original toll lodges for the Vanderbilt motor parkway constructed in 1908. We renovated the cottage which was called the "Roslyn lodge". A caretaker lived in this house from 1908 - 1938 to collect tolls for use of this this roadway. The project required a second floor addition for bedrooms along with porch and roof dormers to match the original attic roof. The house was in need of repair to age and received a full facelift a few years ago.

 Keystone Development
Mid-sized arts and crafts dark wood floor and black floor foyer photo in Boise with gray walls and a dark wood front door

 Diament Builders
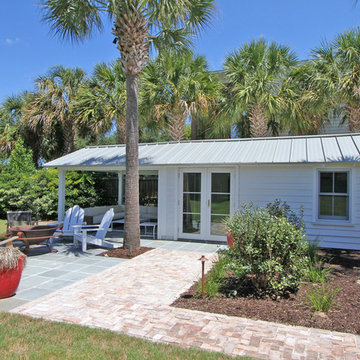
Photos by Chris Haslett. The garage had mixed use. It functions as outdoor pool bathroom. Surf board storage in the back room. Golf cart parking and attic storage above for extra house hold items. The landscape ties in all the exterior elements such as pool, garage and outdoor living spaces. The "oyster" house is an indoor-outdoor living space with jeldwins version of a nano wall that opens the building up to full marsh views. The oyster house has a full kitchen and is used for weekend entertaining and a place to watch the game.


Sponsored
Sunbury, OH

J.Holderby - Renovations
Franklin County's Leading General Contractors - 2X Best of Houzz!

 Leader Builders
Mid-sized mountain style single-wall medium tone wood floor open concept kitchen photo in Boston with an undermount sink, glass-front cabinets, light wood cabinets, solid surface countertops, gray backsplash, ceramic backsplash, stainless steel appliances and an island
 Diament Builders
Photos by Chris Haslett. The garage had mixed use. It functions as outdoor pool bathroom. Surf board storage in the back room. Golf cart parking and attic storage above for extra house hold items. The landscape ties in all the exterior elements such as pool, garage and outdoor living spaces. The "oyster" house is an indoor-outdoor living space with jeldwins version of a nano wall that opens the building up to full marsh views. The oyster house has a full kitchen and is used for weekend entertaining and a place to watch the game.


 TT Renovations
Kids' bedroom - bedroom and large coastal gender-neutral carpeted kids' bedroom idea in Indianapolis with yellow walls
 Leader Builders
Example of a large trendy master white tile and porcelain tile porcelain tile freestanding bathtub design in Boston with flat-panel cabinets, white cabinets, white walls, an undermount sink and solid surface countertops


Sponsored
Columbus, OH

Hope Restoration & General Contracting
Columbus Design-Build, Kitchen & Bath Remodeling, Historic Renovations


 The Architect's Studio - Mark A. Pavliv, AIA
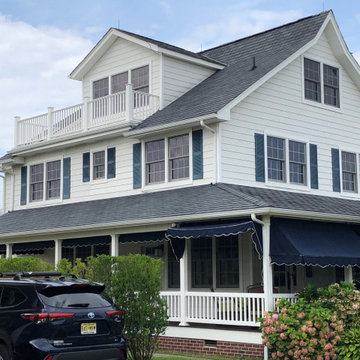
before view of existing century old beach house in need of repair...
Inspiration for a coastal gray three-story wood and shingle house exterior remodel in New York with a clipped gable roof, a shingle roof and a black roof
Inspiration for a coastal gray three-story wood and shingle house exterior remodel in New York with a clipped gable roof, a shingle roof and a black roof

Sponsored
Columbus, OH
Hope Restoration & General Contracting
Columbus Design-Build, Kitchen & Bath Remodeling, Historic Renovations

 SPACIOUS
Attic spaces have been opened up and converted into loft spaces for writing. New roof lights inserted to drop natural light through voids to lower floors.
 Diament Builders
Photos by Chris Haslett. The garage had mixed use. It functions as outdoor pool bathroom. Surf board storage in the back room. Golf cart parking and attic storage above for extra house hold items. The landscape ties in all the exterior elements such as pool, garage and outdoor living spaces. The "oyster" house is an indoor-outdoor living space with jeldwins version of a nano wall that opens the building up to full marsh views. The oyster house has a full kitchen and is used for weekend entertaining and a place to watch the game.

219