
Search results for "Attic renovation" in Home Design Ideas
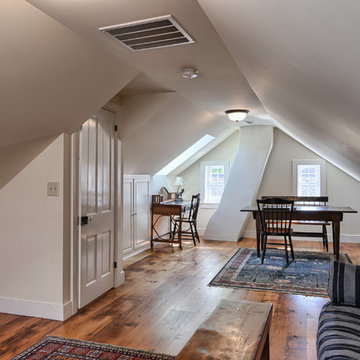


 Croom Construction Company
Photography by The Alexis Agency
Inspiration for a coastal formal dark wood floor living room remodel with beige walls
Inspiration for a coastal formal dark wood floor living room remodel with beige walls

Find the right local pro for your project
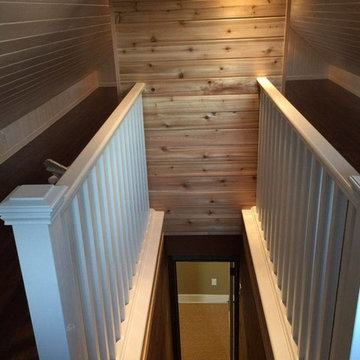
 KLOMPCO Carpentry
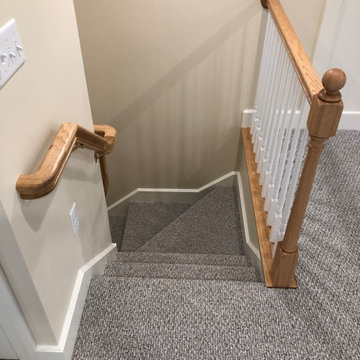
The contrast between the white banister and the dark floor offers a tremendously appealing ambiance.



Sponsored
Columbus, OH

Hope Restoration & General Contracting
Columbus Design-Build, Kitchen & Bath Remodeling, Historic Renovations

 Cuppett Kilpatrick Architecture + Interior Design
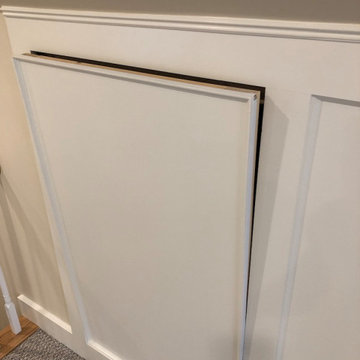
Bedroom addition tucked beneath roof line. White paint is Sherwin Williams, Alabaster. Wainscote is Sherwin Williams, Intellectual Gray. Painting is by Honora Jacob from Wally Workman Gallery.
Photo by Whit Preston
Photo by Whit Preston

 Adrienne DeRosa
With the master bath tucked into the eaves, the bath tub achieves maximum coziness. The white tile walls and bathtub accentuate the richness of the original wooden rafters and keep the space from feeling dark or crowded. Franklin placed an oversized mirror on the tub's deck to double the amount of light pouring through the skylight.
Adrienne DeRosa Photography



 Advantage Contracting
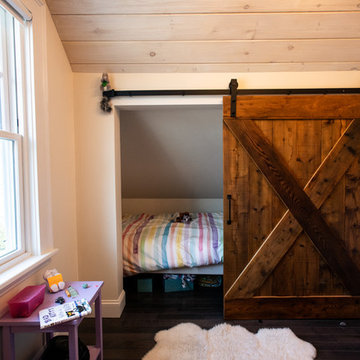
This charming and cozy finished attic space was designed by Advantage Contracting to allow for 6 kids to sleep in one bunk room during family events. The original antique wood floors were carefully palm sanded to retain their character and white pine ship lap was installed on all wall and ceiling surfaces. The twin beds under the windows are built on a custom pull out bench seat system. This allows the beds to retract into a bench seat or pull out to be used as twin XL beds.


Sponsored
Sunbury, OH

J.Holderby - Renovations
Franklin County's Leading General Contractors - 2X Best of Houzz!
 KLOMPCO Carpentry
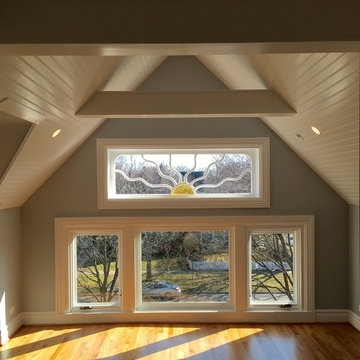
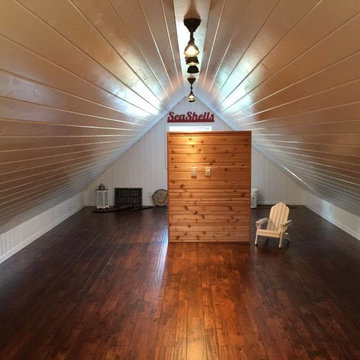
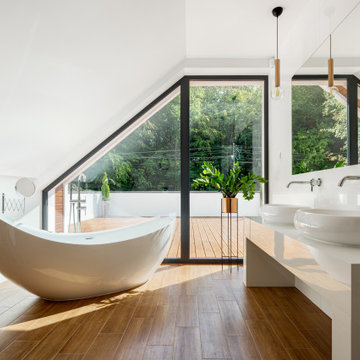
The white finished walls/ ceiling offers an East Coast vibe that the owners had truly imagined from the beginning of the process.




42