
Search results for "Attic renovation" in Home Design Ideas
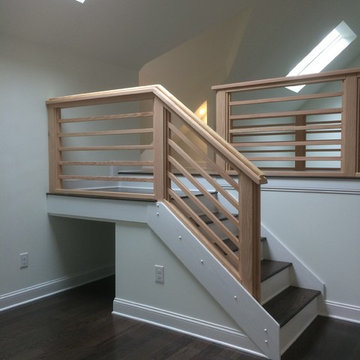


 Attics to Basements Building & Renovations, Inc.
Attics to Basements Building and Renovations, Inc
Inspiration for a mid-sized farmhouse l-shaped light wood floor eat-in kitchen remodel in Minneapolis with a farmhouse sink, raised-panel cabinets, medium tone wood cabinets, wood countertops, gray backsplash, stone tile backsplash, white appliances and an island
Inspiration for a mid-sized farmhouse l-shaped light wood floor eat-in kitchen remodel in Minneapolis with a farmhouse sink, raised-panel cabinets, medium tone wood cabinets, wood countertops, gray backsplash, stone tile backsplash, white appliances and an island
 Attics to Basements Building & Renovations, Inc.
Attics to Basements Building and Renovations, Inc
Example of a mid-sized cottage l-shaped light wood floor eat-in kitchen design in Minneapolis with a farmhouse sink, raised-panel cabinets, medium tone wood cabinets, wood countertops, gray backsplash, stone tile backsplash, white appliances and an island
Example of a mid-sized cottage l-shaped light wood floor eat-in kitchen design in Minneapolis with a farmhouse sink, raised-panel cabinets, medium tone wood cabinets, wood countertops, gray backsplash, stone tile backsplash, white appliances and an island
Find the right local pro for your project
 Attics to Basements Building & Renovations, Inc.
Attics to Basements Building and Renovations, Inc
Example of a mid-sized farmhouse l-shaped light wood floor eat-in kitchen design in Minneapolis with a farmhouse sink, raised-panel cabinets, medium tone wood cabinets, wood countertops, gray backsplash, stone tile backsplash, white appliances and an island
Example of a mid-sized farmhouse l-shaped light wood floor eat-in kitchen design in Minneapolis with a farmhouse sink, raised-panel cabinets, medium tone wood cabinets, wood countertops, gray backsplash, stone tile backsplash, white appliances and an island
 Attics to Basements Building & Renovations, Inc.
Attics to Basements Building and Renovations, Inc
Inspiration for a mid-sized farmhouse l-shaped light wood floor eat-in kitchen remodel in Minneapolis with a farmhouse sink, raised-panel cabinets, medium tone wood cabinets, wood countertops, gray backsplash, stone tile backsplash, white appliances and an island
Inspiration for a mid-sized farmhouse l-shaped light wood floor eat-in kitchen remodel in Minneapolis with a farmhouse sink, raised-panel cabinets, medium tone wood cabinets, wood countertops, gray backsplash, stone tile backsplash, white appliances and an island

 Laura Bauers
Photo by P. Lloyd Paul Photography http://www.plloydpaul.com/
Example of a transitional deck design in Philadelphia with decking
Example of a transitional deck design in Philadelphia with decking
 Attics to Basements Building & Renovations, Inc.
Attics to Basements Building and Renovations, Inc
Eat-in kitchen - mid-sized farmhouse l-shaped light wood floor eat-in kitchen idea in Minneapolis with a farmhouse sink, raised-panel cabinets, medium tone wood cabinets, wood countertops, gray backsplash, stone tile backsplash, white appliances and an island
Eat-in kitchen - mid-sized farmhouse l-shaped light wood floor eat-in kitchen idea in Minneapolis with a farmhouse sink, raised-panel cabinets, medium tone wood cabinets, wood countertops, gray backsplash, stone tile backsplash, white appliances and an island

Sponsored
Columbus, OH

Hope Restoration & General Contracting
Columbus Design-Build, Kitchen & Bath Remodeling, Historic Renovations

 Maestri, LLC.
Freestanding bathtub - transitional white tile and mosaic tile freestanding bathtub idea in Dallas with white walls

 Johann Grobler Architects
Amanda Kirkpatrick
Example of a farmhouse painted wood floor claw-foot bathtub design in New York with white walls
Example of a farmhouse painted wood floor claw-foot bathtub design in New York with white walls
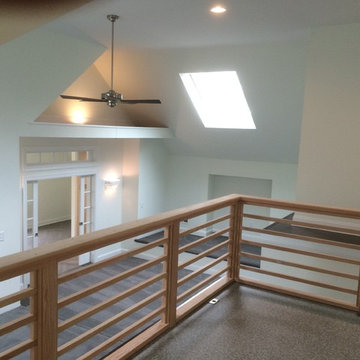
 Attics to Basements Building & Renovations, Inc.
Attics to Basements Building and Renovations, Inc
Inspiration for a mid-sized timeless l-shaped porcelain tile eat-in kitchen remodel in Minneapolis with an undermount sink, raised-panel cabinets, medium tone wood cabinets, quartz countertops, multicolored backsplash, stone tile backsplash, stainless steel appliances and an island
Inspiration for a mid-sized timeless l-shaped porcelain tile eat-in kitchen remodel in Minneapolis with an undermount sink, raised-panel cabinets, medium tone wood cabinets, quartz countertops, multicolored backsplash, stone tile backsplash, stainless steel appliances and an island


 Attics to Basements Building & Renovations, Inc.
Attics to Basements Building and Renovations, Inc
Mid-sized elegant l-shaped porcelain tile eat-in kitchen photo in Minneapolis with an undermount sink, raised-panel cabinets, medium tone wood cabinets, quartz countertops, multicolored backsplash, stone tile backsplash, stainless steel appliances and an island
Mid-sized elegant l-shaped porcelain tile eat-in kitchen photo in Minneapolis with an undermount sink, raised-panel cabinets, medium tone wood cabinets, quartz countertops, multicolored backsplash, stone tile backsplash, stainless steel appliances and an island
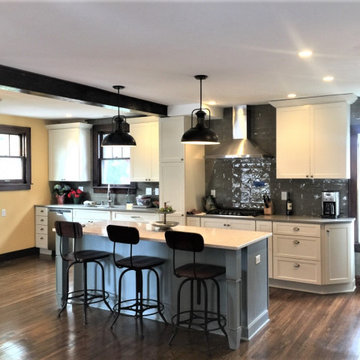
Sponsored
Grove City, OH

AIS Renovations
Custom Craftsmanship & Construction Solutions in Franklin County, Ohio
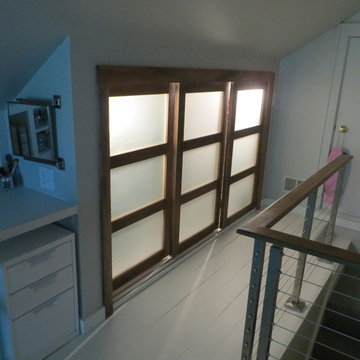
 Lauerhass Architecture
Translucent glass closet doors, lit from behind
Home design - contemporary home design idea in Columbus
Home design - contemporary home design idea in Columbus

 Advantage Contracting
This charming and cozy finished attic space was designed by Advantage Contracting to allow for 6 kids to sleep in one bunk room during family events. The original antique wood floors were carefully palm sanded to retain their character and white pine ship lap was installed on all wall and ceiling surfaces. The twin beds under the windows are built on a custom pull out bench seat system. This allows the beds to retract into a bench seat or pull out to be used as twin XL beds.

 Distinctive Remodeling, LLC
New View Photography
Family room - mid-sized rustic loft-style dark wood floor and brown floor family room idea in Raleigh with a bar, gray walls, a wall-mounted tv and no fireplace
Family room - mid-sized rustic loft-style dark wood floor and brown floor family room idea in Raleigh with a bar, gray walls, a wall-mounted tv and no fireplace


Sponsored
Sunbury, OH

J.Holderby - Renovations
Franklin County's Leading General Contractors - 2X Best of Houzz!

 Restor Homes
Master bath room renovation. Added master suite in attic space.
Corner shower - large transitional master white tile and ceramic tile marble floor, black floor, double-sink and wainscoting corner shower idea in Minneapolis with flat-panel cabinets, light wood cabinets, a two-piece toilet, white walls, a wall-mount sink, tile countertops, a hinged shower door, white countertops and a floating vanity
Corner shower - large transitional master white tile and ceramic tile marble floor, black floor, double-sink and wainscoting corner shower idea in Minneapolis with flat-panel cabinets, light wood cabinets, a two-piece toilet, white walls, a wall-mount sink, tile countertops, a hinged shower door, white countertops and a floating vanity
 Attics to Basements Building & Renovations, Inc.
Attics to Basements Building and Renovations, Inc
Inspiration for a mid-sized farmhouse l-shaped light wood floor eat-in kitchen remodel in Minneapolis with a farmhouse sink, raised-panel cabinets, medium tone wood cabinets, wood countertops, gray backsplash, stone tile backsplash, white appliances and an island
Inspiration for a mid-sized farmhouse l-shaped light wood floor eat-in kitchen remodel in Minneapolis with a farmhouse sink, raised-panel cabinets, medium tone wood cabinets, wood countertops, gray backsplash, stone tile backsplash, white appliances and an island

 Inhabit | Space
Whon Photography
Large urban underground carpeted staircase photo in Indianapolis with gray walls and no fireplace
Large urban underground carpeted staircase photo in Indianapolis with gray walls and no fireplace
40