
Search results for "Attic renovation" in Home Design Ideas


 JAMES DIXON ARCHITECT PC
Photo: Mick Hales
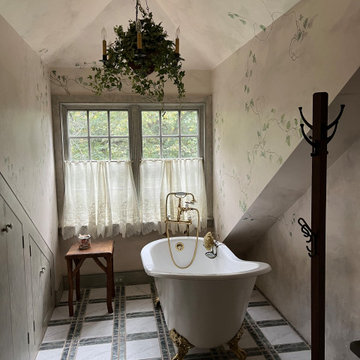
Freestanding bathtub - farmhouse freestanding bathtub idea in New York
Freestanding bathtub - farmhouse freestanding bathtub idea in New York

Find the right local pro for your project




Sponsored
Plain City, OH

The Creative Kitchen Company
Columbus Area Kitchen Remodeling and Refacing Professional

 Attics to Basements Building & Renovations, Inc.
Attics to Basements Building and Renovations, Inc
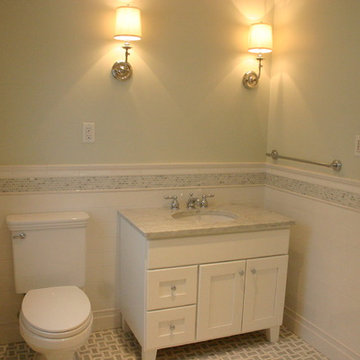
Alcove bathtub - mid-sized traditional master multicolored tile and ceramic tile ceramic tile alcove bathtub idea in Minneapolis with raised-panel cabinets, dark wood cabinets, a two-piece toilet, beige walls, an integrated sink and marble countertops
Alcove bathtub - mid-sized traditional master multicolored tile and ceramic tile ceramic tile alcove bathtub idea in Minneapolis with raised-panel cabinets, dark wood cabinets, a two-piece toilet, beige walls, an integrated sink and marble countertops

 Landis Architects | Builders
Photo: Pak Cheung
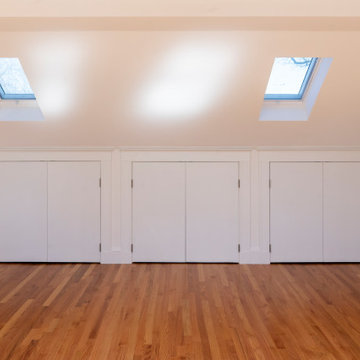
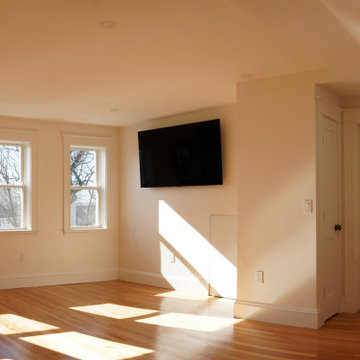
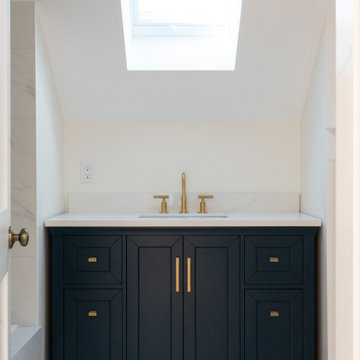
Built-in shelves allows for displays and storage. The entry to the new bathroom is on the left. Beyond that is additional storage space. We kept the existing elevator lift. We seamlessly blended the floor of the lift with the new floor. Though the attic had two large existing skylights, to bring in more natural light we added two more skylights—one in the bathroom and one in the hallway. We also installed new recessed lights throughout the entire space and in the bathroom.

Sponsored
Columbus, OH

Hope Restoration & General Contracting
Columbus Design-Build, Kitchen & Bath Remodeling, Historic Renovations

 ZeroEnergy Design
3. Modern loft in Massachusetts. Open living area and private roof deck with ample natural light. Custom fireplace with warm stone texture paired with functional seamless wall cabinets for clutter free storage. Polished concrete flooring. Durable and easy to clean.
Photos by Eric Roth.
Construction by Ralph S. Osmond Company.
Green architecture by ZeroEnergy Design. http://www.zeroenergy.com

Sponsored
Columbus, OH
Hope Restoration & General Contracting
Columbus Design-Build, Kitchen & Bath Remodeling, Historic Renovations
 Attics to Basements Building & Renovations, Inc.
Example of a mid-sized master beige tile and stone tile terra-cotta tile alcove bathtub design in Minneapolis with raised-panel cabinets, light wood cabinets, a two-piece toilet, yellow walls, an undermount sink and quartz countertops

 Howard Katz Architects LLC
All cabinetry and shelving custom fabricated to fit the space available. All white paint finish to enhance the dispersion of natural light. Full internet access

 ACE Architects
Neutral and warm color scheme.
The furniture pieces and textures in the bedroom will be the neutral base for decorative textures and items. By adding leather and black details with rounded shapes, an elegant industrial style is added to the mix, making the style a healthy mix between masculine and female.
68