
Search results for "Attic renovation" in Home Design Ideas


 Visionary Builders Group LLC
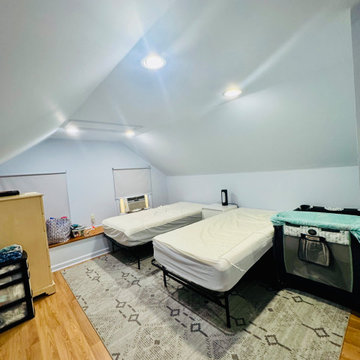
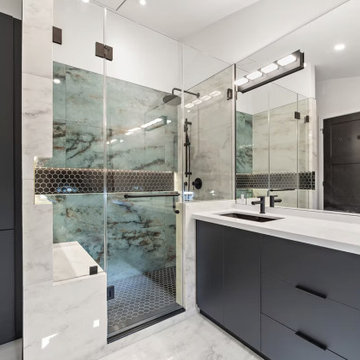
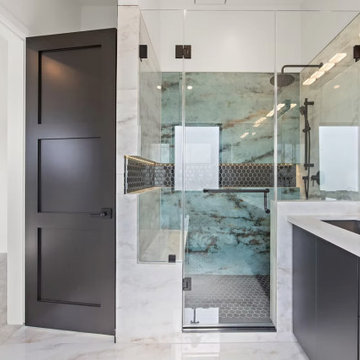
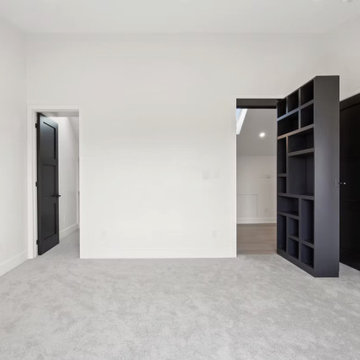
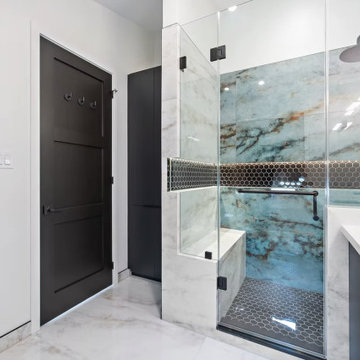
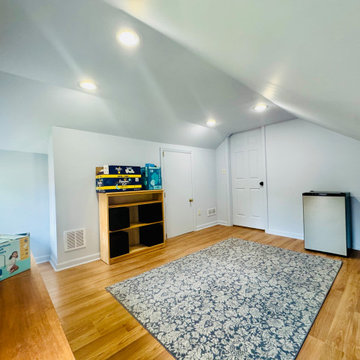
Transformed an open attic into two bedrooms and a full modern bathroom at the top of the stairs. A compact hallway leads to each bedroom on the left and right, with the center door opening to a bathroom built from scratch. Smart attic renovation design maximized space, comfort, and style.

Find the right local pro for your project

Sponsored
Westerville, OH

Custom Home Works
Franklin County's Award-Winning Design, Build and Remodeling Expert

 RWS Remodeling
2nd story addition, attic renovation, loft
Transitional loft-style light wood floor and white floor living room library photo in Kansas City with white walls
Transitional loft-style light wood floor and white floor living room library photo in Kansas City with white walls

 Resolution: 4 Architecture
The penthouse level houses a large playroom with a structural glass ceiling. A built-in sofa is integrated into a wall of bookshelves.
Living room - large contemporary loft-style light wood floor living room idea in New York with white walls and a wood stove
Living room - large contemporary loft-style light wood floor living room idea in New York with white walls and a wood stove
 Morse Constructions
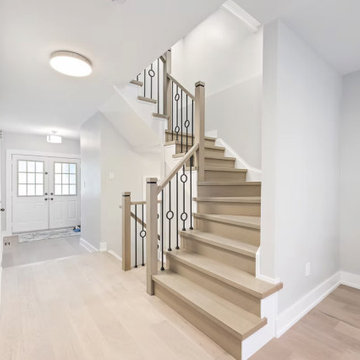
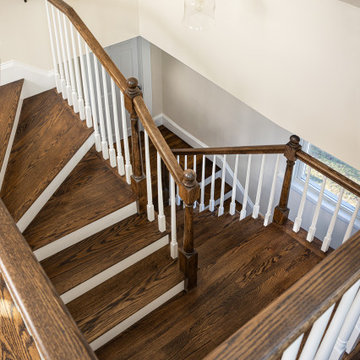
This Medford, MA attic renovation features a custom winding staircase designed to connect the main home to the newly finished attic space. The staircase includes stained wood treads, matching wood handrails, white balusters, traditional newel posts, and a compact layout that adds character while making the attic conversion feel fully integrated with the rest of the home.

Sponsored
Sunbury, OH

J.Holderby - Renovations
Franklin County's Leading General Contractors - 2X Best of Houzz!

 Sweetlake Interior Design LLC
This Midcentury Modern Home was originally built in 1964 and was completely over-hauled and a seriously major renovation! We transformed 5 rooms into 1 great room and raised the ceiling by removing all the attic space. Initially, we wanted to keep the original terrazzo flooring throughout the house, but unfortunately we could not bring it back to life. This house is a 3200 sq. foot one story. We are still renovating, since this is my house...I will keep the pictures updated as we progress! Photo by Chuck Williams
 Morse Constructions
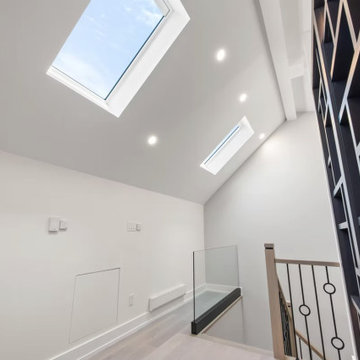
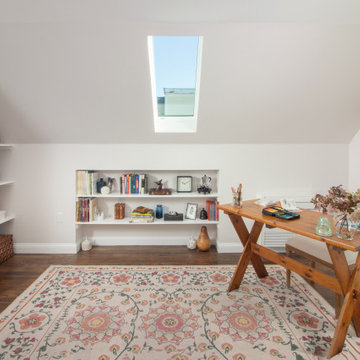
This Medford, MA attic renovation transformed unused attic space into a bright home office with skylight natural light, sloped ceilings, built-in shelving, warm wood flooring, and a cozy desk area. The finished attic design creates a functional bonus room for working, reading, and creative use while preserving the character of the home’s upper level.
 Morse Constructions
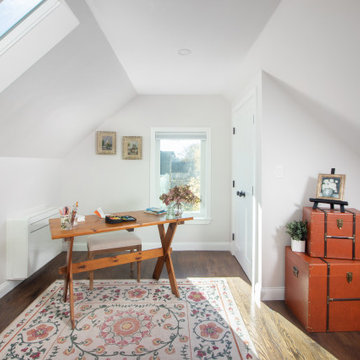
This Medford, MA attic renovation transformed unused attic space into a bright home office with skylight natural light, sloped ceilings, built-in shelving, warm wood flooring, and a cozy desk area. The finished attic design creates a functional bonus room for working, reading, and creative use while preserving the character of the home’s upper level.



Sponsored
Columbus, OH

Hope Restoration & General Contracting
Columbus Design-Build, Kitchen & Bath Remodeling, Historic Renovations
 Visionary Builders Group LLC
Transformed an open attic into two bedrooms and a full modern bathroom at the top of the stairs. A compact hallway leads to each bedroom on the left and right, with the center door opening to a bathroom built from scratch. Smart attic renovation design maximized space, comfort, and style.

95