
Search results for "Attic renovation" in Home Design Ideas
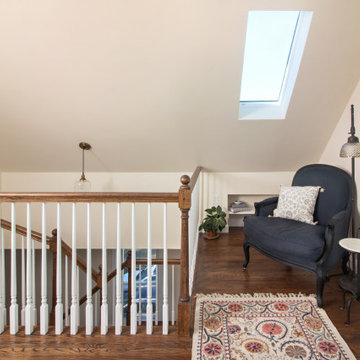
 Morse Constructions
This Medford, MA attic renovation turned unused attic space into a cozy finished attic retreat with a custom winding staircase, skylight, dark wood flooring, and a comfortable reading nook. The space features sloped ceilings, traditional stair railings, white balusters, and warm wood details that make the attic conversion feel bright, functional, and fully connected to the home.
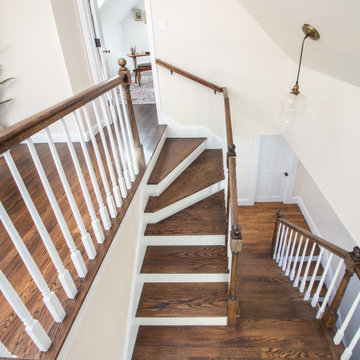 Morse Constructions
This Medford, MA attic renovation features a custom winding staircase leading to a newly finished attic living space and home office. The staircase includes stained wood treads, white risers, white balusters, traditional wood newel posts, and warm wood handrails, creating a seamless transition between the original home and the new upper-level attic conversion.

 South Cypress
The new master bathroom! For the vanity, Valerie used an antique wash basin refitted for the vessel sink. The vanity top is Gran Perla white remnant. Valerie says that while they were searching for a new home she made sure to take photos to remember what she liked. She then googled those images to find the right products for her project.
Find the right local pro for your project
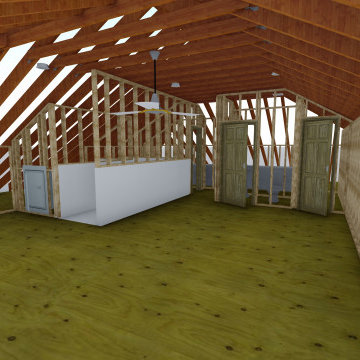

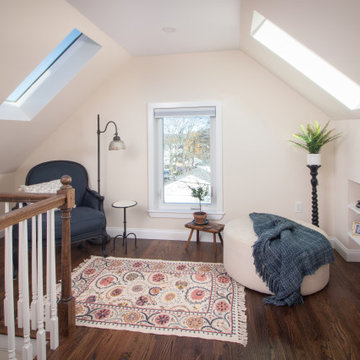 Morse Constructions
This Medford, MA attic renovation transformed unused attic space into a bright home office with skylight natural light, sloped ceilings, built-in shelving, warm wood flooring, and a cozy desk area. The finished attic design creates a functional bonus room for working, reading, and creative use while preserving the character of the home’s upper level.

 Design Solution Group
Designer Olga Sacasa, CKD
Construction done by Northwoods Builders LLC
Custom shower door by Banner glass Shelmar
Inspiration for a large modern 3/4 green tile and glass tile porcelain tile and gray floor corner shower remodel in Boston with shaker cabinets, blue cabinets, a one-piece toilet, green walls, an undermount sink, quartz countertops and white countertops
Inspiration for a large modern 3/4 green tile and glass tile porcelain tile and gray floor corner shower remodel in Boston with shaker cabinets, blue cabinets, a one-piece toilet, green walls, an undermount sink, quartz countertops and white countertops

Sponsored
Plain City, OH

The Creative Kitchen Company
Columbus Area Kitchen Remodeling and Refacing Professional
 The Phoenix Photography
Photo: Phoenix Photography © 2015 Houzz
Example of a classic home design design in Louisville
Example of a classic home design design in Louisville

 Level Team Contracting
Transitional white two-story house exterior idea in Atlanta with a hip roof and a mixed material roof


 Innovative Design Build
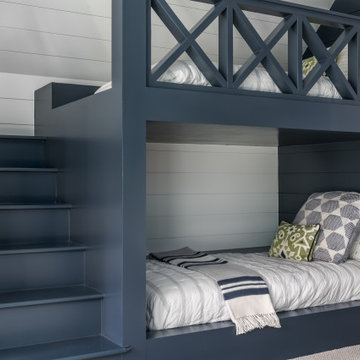
Custom Bunk Room
Inspiration for a mid-sized transitional guest carpeted, gray floor and wallpaper bedroom remodel in Atlanta with gray walls
Inspiration for a mid-sized transitional guest carpeted, gray floor and wallpaper bedroom remodel in Atlanta with gray walls

 A Design Art & House
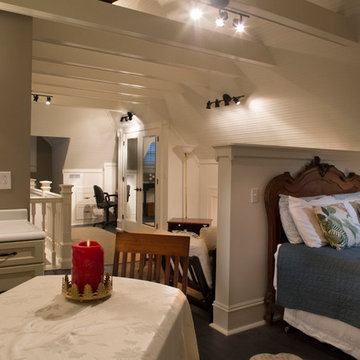
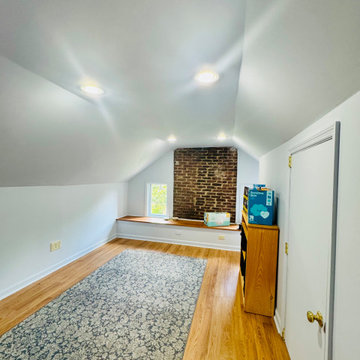
An attic floor in need of some serious renovation, this space had been forgotten and was not in use. After the demolition was completed, the space was framed, insulated and lighting was added. Finally the original hard wood floors were repaired, sanded and stained to match the rest of the house. The all process only took 2 weeks...and as a result the home owners can enjoy a fabulous attic space that can be used as a guest space, home office or playroom..

Sponsored
Columbus, OH

Hope Restoration & General Contracting
Columbus Design-Build, Kitchen & Bath Remodeling, Historic Renovations
 Morse Constructions
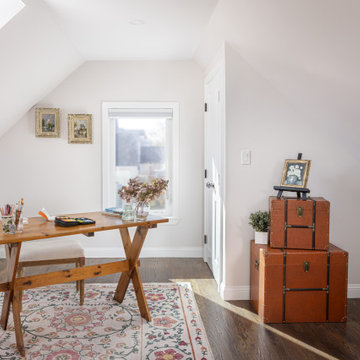
This Medford, MA attic renovation turned unused attic space into a bright home office and creative workspace with sloped ceilings, skylight natural light, warm wood flooring, and a cozy sitting area. The finished attic design adds flexible bonus space for working, reading, and relaxing while maintaining the charm of the home’s upper level.
 Visionary Builders Group LLC
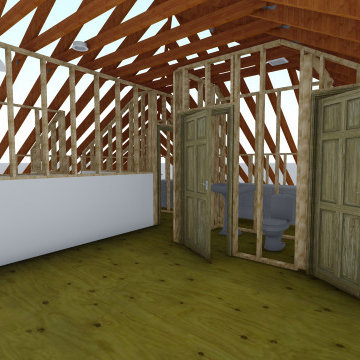
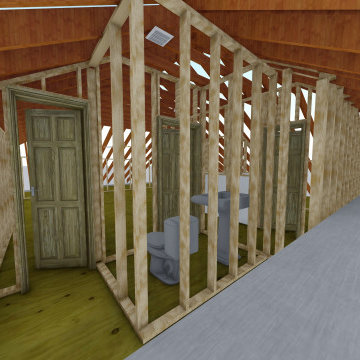
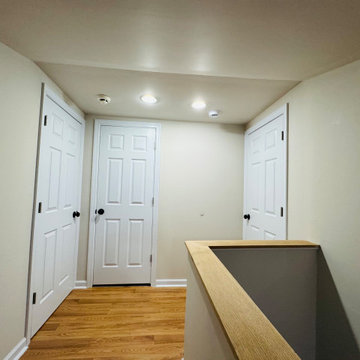
Transformed an open attic into two bedrooms and a full modern bathroom at the top of the stairs. A compact hallway leads to each bedroom on the left and right, with the center door opening to a bathroom built from scratch. Smart attic renovation design maximized space, comfort, and style.




 KraftMaster Renovations
Subway tiled walls and penny tile with a centerline drain.
Photos by Chris Veith
Inspiration for a large timeless gray tile and subway tile medium tone wood floor and brown floor alcove shower remodel in New York with a two-piece toilet, beige walls, a pedestal sink and a hinged shower door
Inspiration for a large timeless gray tile and subway tile medium tone wood floor and brown floor alcove shower remodel in New York with a two-piece toilet, beige walls, a pedestal sink and a hinged shower door
 Visionary Builders Group LLC
Transformed an open attic into two bedrooms and a full modern bathroom at the top of the stairs. A compact hallway leads to each bedroom on the left and right, with the center door opening to a bathroom built from scratch. Smart attic renovation design maximized space, comfort, and style.
 Morse Constructions
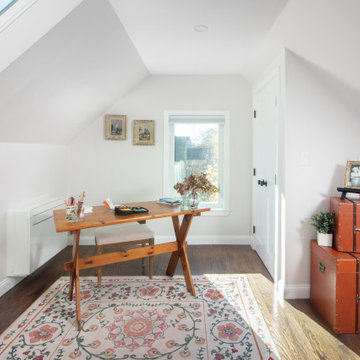
This Medford, MA attic renovation transformed unused attic space into a bright home office with skylight natural light, sloped ceilings, built-in shelving, warm wood flooring, and a cozy desk area. The finished attic design creates a functional bonus room for working, reading, and creative use while preserving the character of the home’s upper level.
94