
Search results for "Attic room" in Home Design Ideas

 Mia Sandmark Design
Example of a danish master light wood floor and beige floor bedroom design in San Francisco with white walls

 Landis Architects | Builders
Photo: Michael K. Wilkinson
The owners of this 1923 home in Washington DC wanted a master suite, and originally considered combining two rooms on the second floor to serve this purpose. However, they showed our team the home’s attic and expressed an interest in seeing a design option for a master suite in that space.
Our designer was immediately inspired. The appeal of moving the master suite to the attic was that it offered an opportunity to create a unique space that was larger and had more design options than combining two bedrooms.
The original attic had wood paneling on the walls and ceiling and was mostly used for storage and as a retreat for the cats. The 7-foot walls did not capture the volume of the roof line, nor did it take advantage of the square footage.
We removed the existing paneling and pushed the existing walls back so they had a lower height around the perimeter. This provides a dramatic contrast to the new high ceiling and dramatic angles of the roofline. We maintained an open floor plan and used glass panels and doors for privacy and separation of different functions. The finished square footage is 650 sq.ft. There is about 350 sq.ft. of unfinished the storage area.
We also installed larger windows in the front dormer. The new windows are casement windows for egress purposes, which are required by code in a bedroom. The front dormer was also reframed in a shape that follows the original frame, which adds more volume. We installed two long steps inside the dormer to hide the ducts underneath and provide seating and storage.
The space needed some detailing to balance the large volume. The open plan also required a visual delineation of the different areas. Our designer added three beams across the ceiling over the bed to define the master bedroom. The beams were finished with the same dark stain used to refinish the attic’s original pine flooring. Dimmable recessed lights in the ceiling are placed in accordance with the beams location.
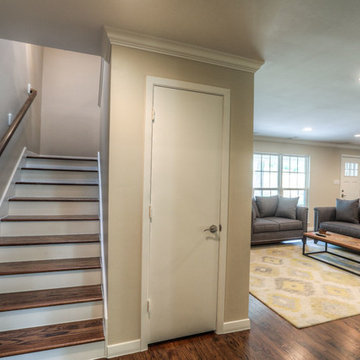
 Incredible Homes & Renovations
Staircase - traditional wooden straight staircase idea in Houston with painted risers
Find the right local pro for your project
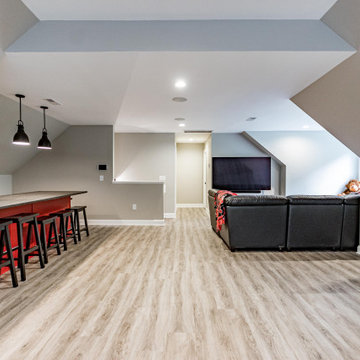

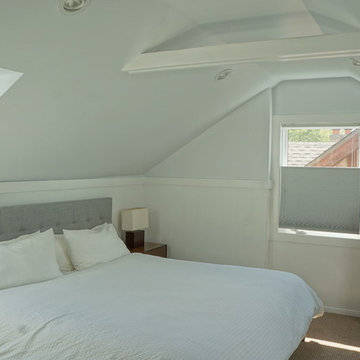
 StudioHOFF Architecture
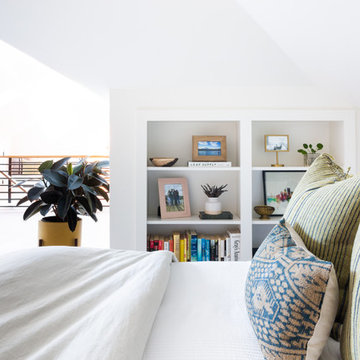
Small minimalist master carpeted bedroom photo in Denver with white walls and no fireplace
 Brinkman Architecture, LLC
k brinkman
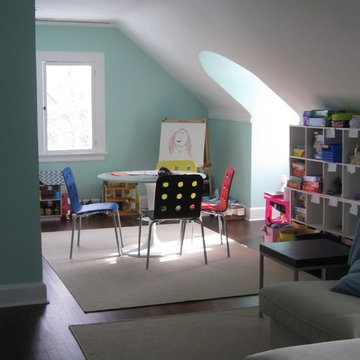
Example of a classic dark wood floor kids' room design in New York with blue walls
Example of a classic dark wood floor kids' room design in New York with blue walls
 Straight Line Design and Remodeling

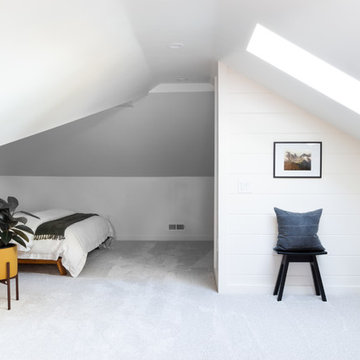
Bedroom - small modern guest carpeted and gray floor bedroom idea in Portland with white walls

Sponsored
Columbus, OH

Hope Restoration & General Contracting
Columbus Design-Build, Kitchen & Bath Remodeling, Historic Renovations
 Straight Line Design and Remodeling

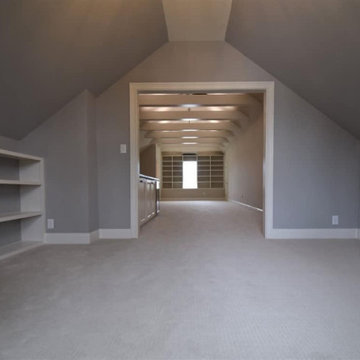
Living room - modern carpeted and gray floor living room idea in Portland with white walls and a tv stand
 Annie Hall Interiors
Michael Lee

Playroom - mid-sized contemporary gender-neutral carpeted and beige floor playroom idea in Boston with white walls
Playroom - mid-sized contemporary gender-neutral carpeted and beige floor playroom idea in Boston with white walls



 Nelson Edwards Company Architects, LLC
Photo: Robert Benson
Example of a small beach style wooden straight staircase design in New York with wooden risers
Example of a small beach style wooden straight staircase design in New York with wooden risers


 Bordeaux Luxury Homes - Professional Remodeling
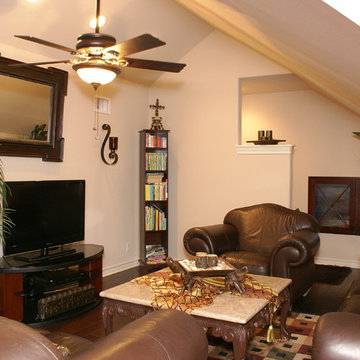
The homeowners were astonished at the end result. They couldn't believe that this was the old attic. Energy efficient, environmentally conscious, and beautiful
 Straight Line Design and Remodeling
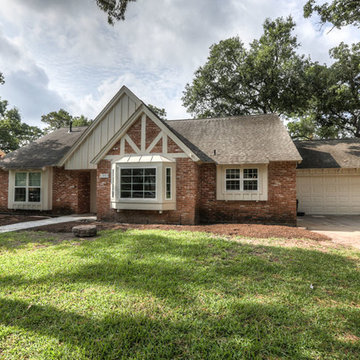
Inspiration for a modern carpeted and gray floor living room remodel in Portland with white walls and a tv stand



 Vicente Burin Architects
Kids' bedroom - bedroom coastal girl light wood floor and beige floor kids' bedroom idea in Boston with white walls

11