
Search results for "Attic skylight" in Home Design Ideas

 LLG Residential Design LLC
Looking for a nice clean crown molding, but what something different? These homeowners did just that with a simple clean flat molding applied to the wall and ceiling to create this look.

 I.D.interior design
фото Кирилл Овчинников
Bedroom - farmhouse light wood floor bedroom idea in Moscow with a wood stove
Bedroom - farmhouse light wood floor bedroom idea in Moscow with a wood stove

 ID 7
Large walk-in shower
Photo by Jeff Amram Photography
Example of a trendy bathroom design in Portland
Example of a trendy bathroom design in Portland
Find the right local pro for your project
 Vancouver General Contractors
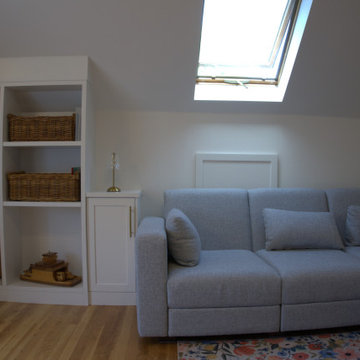
A cozy and bright corner within the renovated attic loft layout. We maximized the sloped ceiling space by installing built-in white end tables with gold hardware, an open shelving storage unit with integrated baskets, and highlighted the room with a large overhead skylight that floods the lounge area with natural light.


 Fouch Building & Remodeling
Example of a mid-sized classic master white tile and ceramic tile ceramic tile double shower design in Portland with white walls



Sponsored
Columbus, OH

Hope Restoration & General Contracting
Columbus Design-Build, Kitchen & Bath Remodeling, Historic Renovations

 Peak Custom Remodeling Corporation
Certainteed Landmark Colonial Slate Shingles and new skylights
Inspiration for a mid-sized timeless one-story gable roof remodel in DC Metro
Inspiration for a mid-sized timeless one-story gable roof remodel in DC Metro
 Peak Custom Remodeling Corporation
Certainteed Landmark Colonial Slate Shingles and new skylights
Inspiration for a mid-sized timeless one-story gable roof remodel in DC Metro
Inspiration for a mid-sized timeless one-story gable roof remodel in DC Metro
 Peak Custom Remodeling Corporation
Certainteed Landmark Colonial Slate Shingles and new skylights
Mid-sized traditional one-story gable roof idea in DC Metro
Mid-sized traditional one-story gable roof idea in DC Metro

 Osborne Construction
Sam Orberter
Home office library - cottage freestanding desk light wood floor and beige floor home office library idea in Philadelphia with white walls and no fireplace
Home office library - cottage freestanding desk light wood floor and beige floor home office library idea in Philadelphia with white walls and no fireplace

 Classic Construction Services, Inc.
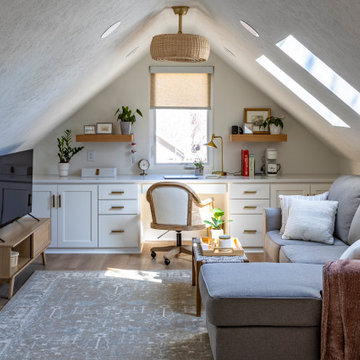
This bright, airy, and cheerful attic is the perfect place for work, meditation, and to cozy up with a good book.
Bedroom - small transitional guest medium tone wood floor and brown floor bedroom idea in New York with beige walls and no fireplace
Bedroom - small transitional guest medium tone wood floor and brown floor bedroom idea in New York with beige walls and no fireplace
 Superior Home Improvement
Transitional built-in desk medium tone wood floor, brown floor and vaulted ceiling home office photo in Omaha with white walls

Sponsored
Columbus, OH
Free consultation for landscape design!

Peabody Landscape Group
Franklin County's Reliable Landscape Design & Contracting

 Michael Nash Design, Build & Homes
The owners of this home in Mount Vernon Alexandria, converted the Lower level carport into an enclosed sunroom, with optional garage space, an unfinished attic space was turned into a game room with a ping pong table, and future study for their loved grandchildren. There is added extra space footage to the attic space, a cedar closet, new French doors, direct & indirect lighting, new skylight lights to brighten up the attic, triple triangle window. Also, used etched glass garage doors, created extra garage space, and used client’s provided wooded door connecting the sunroom to the patio.

 Leoleis Builders, LLC
Ernest V. DeMaio III, Architect, Tektoniks Architect
Alcove shower - mid-sized contemporary 3/4 gray tile and glass tile porcelain tile and white floor alcove shower idea in Boston with flat-panel cabinets, gray cabinets, white walls, an undermount sink and solid surface countertops
Alcove shower - mid-sized contemporary 3/4 gray tile and glass tile porcelain tile and white floor alcove shower idea in Boston with flat-panel cabinets, gray cabinets, white walls, an undermount sink and solid surface countertops
 Michael Nash Design, Build & Homes
The owners of this home in Mount Vernon Alexandria, converted the Lower level carport into an enclosed sunroom, with optional garage space, an unfinished attic space was turned into a game room with a ping pong table, and future study for their loved grandchildren. There is added extra space footage to the attic space, a cedar closet, new French doors, direct & indirect lighting, new skylight lights to brighten up the attic, triple triangle window. Also, used etched glass garage doors, created extra garage space, and used client’s provided wooded door connecting the sunroom to the patio.
 Michael Nash Design, Build & Homes
The owners of this home in Mount Vernon Alexandria, converted the Lower level carport into an enclosed sunroom, with optional garage space, an unfinished attic space was turned into a game room with a ping pong table, and future study for their loved grandchildren. There is added extra space footage to the attic space, a cedar closet, new French doors, direct & indirect lighting, new skylight lights to brighten up the attic, triple triangle window. Also, used etched glass garage doors, created extra garage space, and used client’s provided wooded door connecting the sunroom to the patio.

Sponsored
Plain City, OH

The Creative Kitchen Company
Columbus Area Kitchen Remodeling and Refacing Professional

 Alexandra Becket Design / ModOp Design
Charmaine David
Inspiration for a timeless medium tone wood floor family room remodel in Los Angeles with white walls
Inspiration for a timeless medium tone wood floor family room remodel in Los Angeles with white walls

 Hammond Design
In the third floor library we had custom built bookcases constructed with a strong geometric pattern. The shelves were finished in a high gloss black to make them stand out against the white walls.
Photo: Eric Roth
 Michael Nash Design, Build & Homes
The owners of this home in Mount Vernon Alexandria, converted the Lower level carport into an enclosed sunroom, with optional garage space, an unfinished attic space was turned into a game room with a ping pong table, and future study for their loved grandchildren. There is added extra space footage to the attic space, a cedar closet, new French doors, direct & indirect lighting, new skylight lights to brighten up the attic, triple triangle window. Also, used etched glass garage doors, created extra garage space, and used client’s provided wooded door connecting the sunroom to the patio.
2