
Search results for "Attic space" in Home Design Ideas

 Carl Mattison Design
The bungalow after renovation. You can see two of the upper gables that were added but still fit the size and feel of the home. Soft green siding color with gray sash allows the blue of the door to pop.
Photography by Josh Vick

 Lark Architecture
Behind the central wall in the home is the private zone of the condo. A queen-sized bed is lofted over a built-in desk, bookshelves, laundry, and closet. Plumbing pipe ladders on either side of the bed make for easy ascent and descent from the loft, as well as additional storage for decorative bedding.
Photography by Cynthia Lynn Photography

 Horowitz & Sons Construction Inc.
Example of a large classic enclosed carpeted and gray floor family room design in New York with gray walls
Find the right local pro for your project

 Bearded Builders
Bedroom - mid-sized transitional guest carpeted and gray floor bedroom idea in Omaha with gray walls and no fireplace

 Eleven Interiors
Kids' bedroom - contemporary girl light wood floor, beige floor and vaulted ceiling kids' bedroom idea in Boston with white walls

 Janiczek Homes
Angle Eye Photography
Inspiration for a rustic built-in desk carpeted study room remodel in Philadelphia with white walls
Inspiration for a rustic built-in desk carpeted study room remodel in Philadelphia with white walls

 Caitlin Wilson Design
Inspiration for a small timeless guest bedroom remodel in Portland with multicolored walls and no fireplace

Sponsored
Sunbury, OH

J.Holderby - Renovations
Franklin County's Leading General Contractors - 2X Best of Houzz!

 WERK | Building Modern
Carriage House loft bedroom shares space directly with open bathroom with barn door separation from loft kitchen/living space - Interior Architecture: HAUS | Architecture + BRUSFO - Construction Management: WERK | Build - Photo: HAUS | Architecture
 Bearded Builders
Bedroom - mid-sized transitional guest carpeted and gray floor bedroom idea in Omaha with gray walls and no fireplace

Transitional gender-neutral carpeted, shiplap ceiling, vaulted ceiling, wallpaper and beige floor kids' room photo in Chicago with multicolored walls

 Honor Homes
Loft
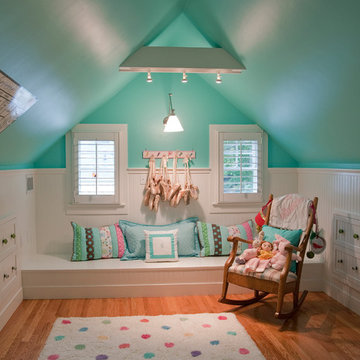
Example of a classic gender-neutral medium tone wood floor kids' room design in Detroit with blue walls
Example of a classic gender-neutral medium tone wood floor kids' room design in Detroit with blue walls



 Trumbull Architects
11 barn sash run in a band of white boards in a peaked ceiling room creates a panoramic view is this charming back guest room with its own stair to first floor.
Ashley Studio



 Leonid Furmansky Architectural Photographer
Farmhouse girl medium tone wood floor and brown floor playroom photo in Austin with pink walls
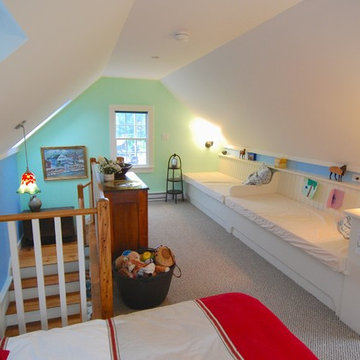

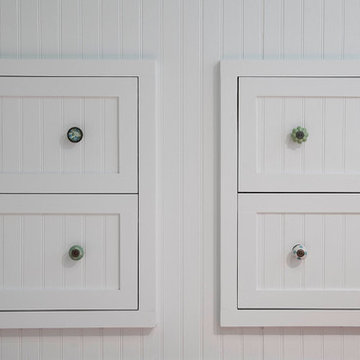

 HandyMensch Remodeling
HandyMensch

Finished attic space with pull-down stairs
Inspiration for a transitional shed remodel in DC Metro
Inspiration for a transitional shed remodel in DC Metro

 A-1 Builders and Adaptations Design Studio
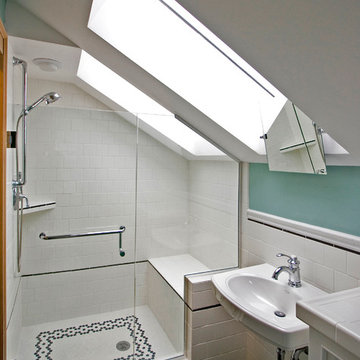
Achieving proper ceiling heights were achieved using strategically located skylight chutes!
For more information and additional photos of this project, which we both designed and built, go to http://a1builders.ws/2011/08/a-small-space-bath-undergoes-complete-transformation/
 Schneider Construction & Restoration

Mid-sized eclectic enclosed carpeted and multicolored floor family room photo in New Orleans with white walls
6