
Search results for "Attic space" in Home Design Ideas

 Idea Space Architecture + Design
Photography by Anna Herbst
Inspiration for a mid-sized transitional master light wood floor bedroom remodel in New York with beige walls
Inspiration for a mid-sized transitional master light wood floor bedroom remodel in New York with beige walls

 Red Door Homes, Inc.
Mid-sized cottage guest medium tone wood floor and brown floor bedroom photo in Los Angeles with white walls and no fireplace

 Digital Home LLC
Peter Morehand
Cottage medium tone wood floor bedroom photo in New York with brown walls
Cottage medium tone wood floor bedroom photo in New York with brown walls
Find the right local pro for your project


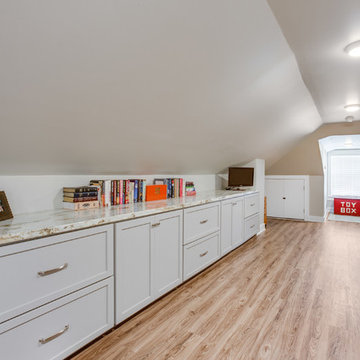
 Highland Design+Build
This Woodland Home, built in 1946, had beautiful charm from the exterior but needed more love on the inside. The lack of storage in the kitchen, a dark family room and underutilized attic space led them to remodel the rest of the home.
In the kitchen, walls were removed between the breakfast nook and kitchen and existing windows relocated and enlarged to maximize natural light. The cased opening into the dining was widened allowing better flow for serving dinner guests. Installing new hardwoods in the kitchen created a cohesive floorplan. Willow Gray cabinets installed to the ceiling, heightened the room and gave the homeowners much needed storage space. Bianco Ararus Granite and classic subway backsplash with dark grout added a finishing touch.
A large cased opening was created between the family room and existing sunroom. New aluminum clad casement windows and large French door unit was installed which enhanced the natural light throughout the space. Window sashes were replaced on the lower level of the home. The existing attic stairs with heavy, worn carpet were rebuilt to widen as much as possible. New oak stair treads were installed and finished, tying into the original hardwood flooring throughout the main level. Black iron railing gives the illusion of more space while adding simple elegance.
The attic, once used for storage, was updated with new windows, luxury vinyl plank flooring and cabinetry for seasonal clothing storage. The quaint space is especially enjoyed as a reading nook and quiet getaway.
205 Photography

 Le Klein
Photo: Le Michelle Nguyen © 2015 Houzz
Inspiration for an eclectic bedroom remodel in San Francisco
Inspiration for an eclectic bedroom remodel in San Francisco

 Happy Space Interiors, LLC
Attic space above lake house garage turned into a fun camping themed bunk room/playroom combo for kids. Four built-in Twin XL beds provide comfortable sleeping arrangements for kids and even adults when extra space is needed at this lake house. A play area with a campfire and built-in bookcases holding many vintage camping finds make imaginary play come to life.



 Model Remodel
Warm neutrals bathroom with rustic wood vanity and hidden wall storage.
Inspiration for a mid-sized transitional 3/4 gray tile and ceramic tile porcelain tile, gray floor and single-sink alcove shower remodel in Seattle with flat-panel cabinets, medium tone wood cabinets, a two-piece toilet, beige walls, an undermount sink, granite countertops, a hinged shower door, beige countertops, a niche and a freestanding vanity
Inspiration for a mid-sized transitional 3/4 gray tile and ceramic tile porcelain tile, gray floor and single-sink alcove shower remodel in Seattle with flat-panel cabinets, medium tone wood cabinets, a two-piece toilet, beige walls, an undermount sink, granite countertops, a hinged shower door, beige countertops, a niche and a freestanding vanity
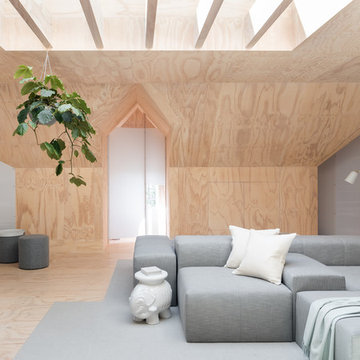

 Foster Design Build SPD Corp
Visual Etiquette
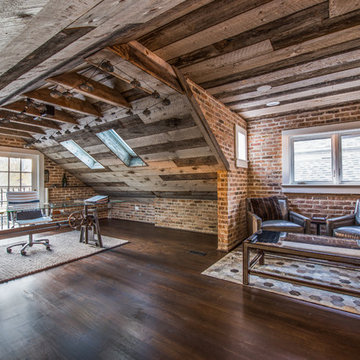
Inspiration for a large rustic freestanding desk dark wood floor study room remodel in Chicago with multicolored walls
Inspiration for a large rustic freestanding desk dark wood floor study room remodel in Chicago with multicolored walls
 Pro Renovations Ltd Co
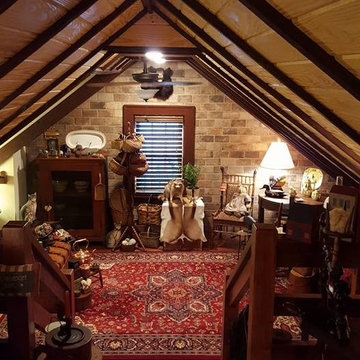
Utilizing your attic space can go a long way, this unused space doubled as an extra bedroom / storage room.
Example of a large mountain style bedroom design in Atlanta
Example of a large mountain style bedroom design in Atlanta
 FatBoy Construction
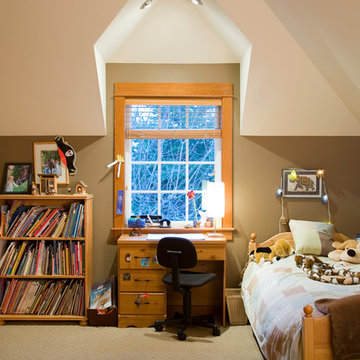
Kids' room - traditional gender-neutral carpeted kids' room idea in Seattle with beige walls

Sponsored
Columbus, OH
Free consultation for landscape design!

Peabody Landscape Group
Columbus' Reliable Landscape Design & Contracting
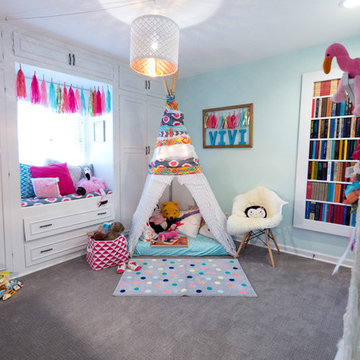
 Jessica Cain
Vivi's playroom
Photo: Jessica Cain © 2017 Houzz
Example of an eclectic kids' room design in Kansas City
Example of an eclectic kids' room design in Kansas City

 Vallone Design
Dino Tonn
Home yoga studio - traditional medium tone wood floor home yoga studio idea in Phoenix with white walls
Home yoga studio - traditional medium tone wood floor home yoga studio idea in Phoenix with white walls
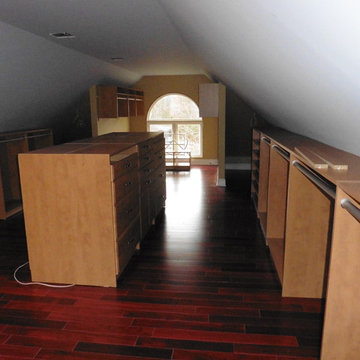
 Decorator's Choice Closets
The massive 90 inch island in the middle of the room has drawers on both sides.
Mid-sized gender-neutral medium tone wood floor walk-in closet photo in New York with open cabinets and medium tone wood cabinets
Mid-sized gender-neutral medium tone wood floor walk-in closet photo in New York with open cabinets and medium tone wood cabinets
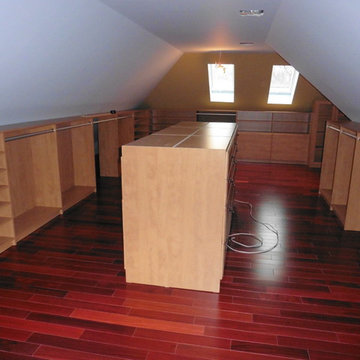 Decorator's Choice Closets
#atticenvy
Inspiration for a mid-sized gender-neutral medium tone wood floor walk-in closet remodel in New York with open cabinets and medium tone wood cabinets
Inspiration for a mid-sized gender-neutral medium tone wood floor walk-in closet remodel in New York with open cabinets and medium tone wood cabinets

Sponsored
Columbus, OH
Free consultation for landscape design!
Peabody Landscape Group
Columbus' Reliable Landscape Design & Contracting

 Jennifer Ryan Design
Debbie Schwab Photography.
The cow print carpet squares from FLOR add a fun look to the space.
Mid-sized eclectic painted wood floor and red floor bedroom photo in Seattle with blue walls and no fireplace
Mid-sized eclectic painted wood floor and red floor bedroom photo in Seattle with blue walls and no fireplace


 Evergreen Building Systems LLC
Inspiration for a coastal built-in desk light wood floor study room remodel in Bridgeport with green walls
14