
Search results for "Attic space" in Home Design Ideas
 Denise Quade Design
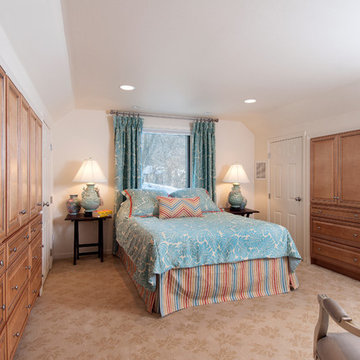
Cabinets were built in to make the storage space in the attic more usable in this guest suite. Medium maple cabinets were used to add warmth to the guest bedroom.
Photo: Marcia Hanson
 McInturff Architects
Silver Spring MD
2013
Contractor: WES Construction
Landscape Design: Ed Bisese
Photo: Julia Heine / McInturff Architects
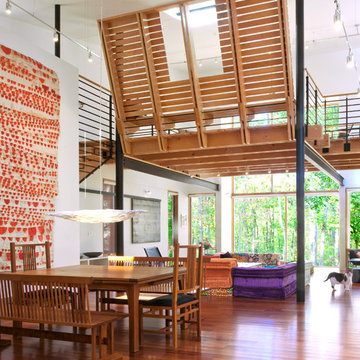
Trendy open concept dark wood floor living room photo in DC Metro with white walls
Trendy open concept dark wood floor living room photo in DC Metro with white walls
 California Closets of Tennessee

Custom-designed to fit a small space, this solution provides ample storage and a built-in, seamless look.
Small trendy gender-neutral gray floor reach-in closet photo in Nashville with open cabinets and white cabinets
Small trendy gender-neutral gray floor reach-in closet photo in Nashville with open cabinets and white cabinets
Find the right local pro for your project
 KraftMaster Renovations
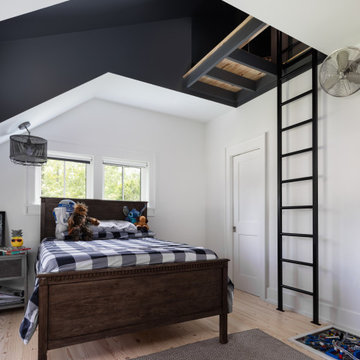

Bonus bedroom get-away was created in this third floor addition vaulted ceiling add lots of volume to this room with a view. A custom counter was created out or recycled pallets to creatively hide away the HVAC venting concealed by the oversized kneewall.
Chris Veith Photography
 Mia Sandmark Design

Example of a danish master light wood floor and beige floor bedroom design in San Francisco with white walls

Sponsored
Columbus, OH
Free consultation for landscape design!

Peabody Landscape Group
Franklin County's Reliable Landscape Design & Contracting
 Showcase Renovations, Inc.

The new attic space above the garage provides ample room for large quilting projects and storage for supplies, as well as a niche for the office. Large, well-placed windows allow natural daylight into the space.
 Rebecca Schnier Architecture
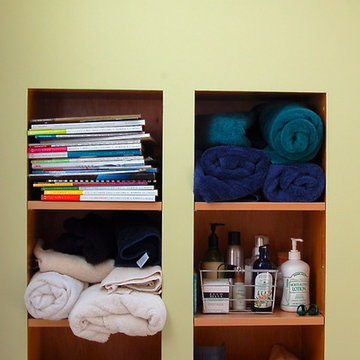
Inspiration for a small contemporary master bathroom remodel in San Francisco with open cabinets
 IMPROVE or MOVE
Front view of the walk up finished attic space.

Inspiration for a mid-sized contemporary enclosed ceramic tile family room remodel in New York with brown walls, a standard fireplace, a stone fireplace and a tv stand
Inspiration for a mid-sized contemporary enclosed ceramic tile family room remodel in New York with brown walls, a standard fireplace, a stone fireplace and a tv stand
 Marshfield Home & Property Services
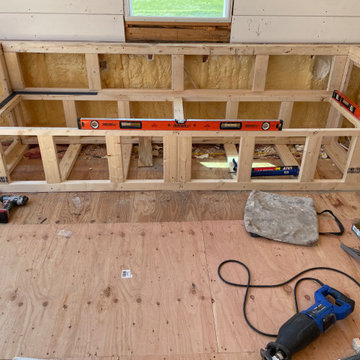
We finished this attic space by the seashore at the request of one of our favorite clients, for the purpose of spending some time with family in a wide open space with an ocean view and breeze.
 Showcase Renovations, Inc.
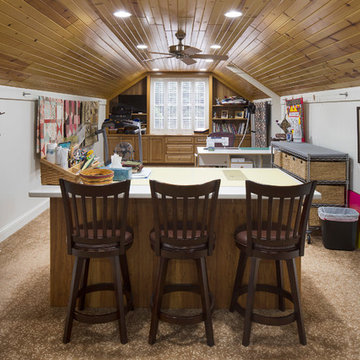
The new attic space above the garage provides ample room for large quilting projects and storage for supplies. Large well-placed windows allow natural daylight into the space.
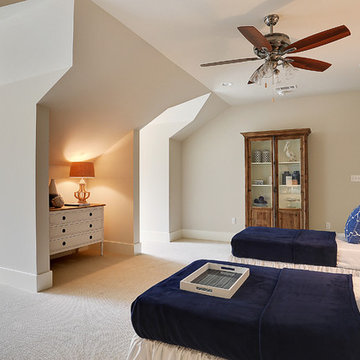
 Highland Homes, Inc.
Mid-sized transitional guest carpeted bedroom photo in New Orleans with beige walls

Sponsored
Columbus, OH
Free consultation for landscape design!
Peabody Landscape Group
Franklin County's Reliable Landscape Design & Contracting

 The Buckingham Group
This attic space was converted into a well-equipped exercise room that contains state of the art equipment. Surround sound complete with a wall mounted flat screen TV enhances the exercise experience. The double doored closet was installed to house the relocated gas hot water heater and furnace. Storage space was built into every available location during the design and construction of this attic space conversion.
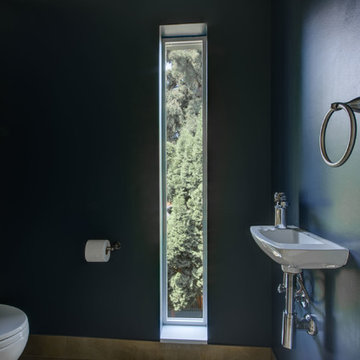
 Hammer & Hand
Hammer & Hand and architect Mitch Snyder transformed a hot, cramped, non-code-compliant attic space into a bright and functional master suite. The existing upstairs attic space had two small and hard-to-access bedrooms and a dangerous staircase. The team added a new dormer on the west side of the house which added an additional 195 square feet to the home. The new space includes a master bedroom, master bathroom with vanity and shower, separate water closet, laundry, walk-in master closet, and option to add a small bedroom (the space is currently being used as an open office area). Additional improvements to the home include an upgraded building envelope, insulation, high efficiency water heater, and minisplit heat pump. Photography by Mitchell Snyder Architecture.

 Sarah Barnard Design LLC
Steven Dewall
Living room - mid-sized scandinavian living room idea in Los Angeles
Living room - mid-sized scandinavian living room idea in Los Angeles
 Renewal by Andersen Long Island
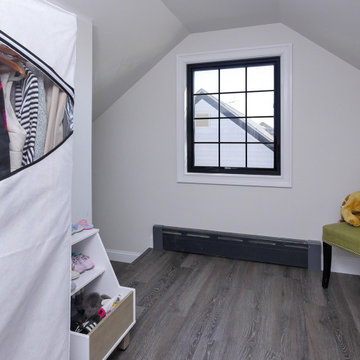
Lovely attic space closet and storage area with new black casement window we installed. This finished space with wood laminate flooring has a light and airy feel with lots of light coming in through a sharp and stylish black window. Increase the value and improve the look of your home with Renewal by Andersen of Queens, Brooklyn and all of Long Island.
. . . . . . . . . .
Find windows that match the look of your home -- Contact us today: (844) 245-2799


 Better Remodeling of Georgia

Walk-in closet - mid-sized traditional gender-neutral carpeted walk-in closet idea in Atlanta with open cabinets and white cabinets

 Renew Properties
Joe Coulson photos, renew properties construction
Huge farmhouse gender-neutral carpeted kids' room photo in Atlanta with blue walls
Huge farmhouse gender-neutral carpeted kids' room photo in Atlanta with blue walls
 Copper Sky Design + Remodel

Situated in the heart of the Lake Claire neighborhood in Atlanta, GA, this renovation included a full kitchen remodel, the addition of a screened porch, renovation of the primary and children’s jack ‘n jill bath, and the buildout of third-floor attic space to incorporate an entertainment room, a podcast studio, and a full bathroom. The overall objective was to give the clients more living space, while updating the existing kitchen and bathrooms to make them more suitable for their modern lifestyle.
16